3D visualisation before you build: how renders differ from a BIM model
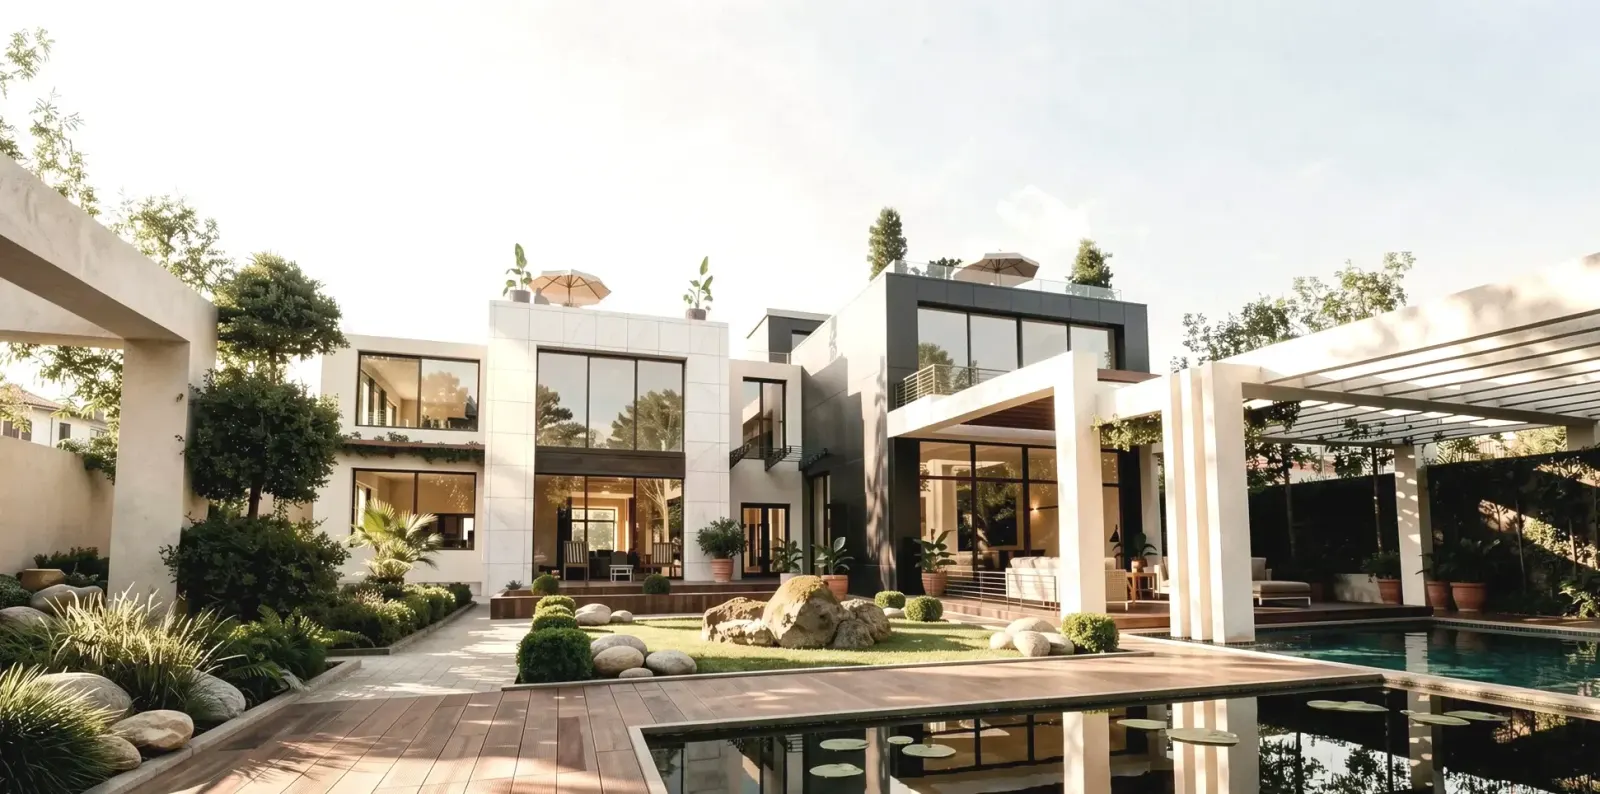
Families preparing to build a house or villa in Baku and on the Absheron peninsula usually ask for pictures first: how the façade will look, how the living room will sit in evening light, how a courtyard pool will read at sunset. The request is fair. Not everyone reads a paper plan. 3D visualisation makes a decision visible. The market problem is that a “pretty picture” is often sold apart from the project: a studio renders, another office draws, and the site builds a third reality.
This article is not a sales pitch for images. Landowners should stop mixing a render with a BIM model, catch unbuildable details early, and choose materials for Absheron’s hard light, dust and wind rather than for a screen. If you are already reviewing our BIM architecture service, the distinctions below will help you write the brief and the contract.
A render and a BIM model are not the same thing
A render is an image built from light, materials and a camera. Its job is atmosphere: morning sun, an evening lamp, a mature tree, clean glass. A BIM model is building information: wall thickness, window openings, stair risers, ceiling height, the real façade section. In a sound process the render is cut from BIM, or at least from the same measured architectural model. In a weak process a visualiser draws a beautiful house and the architect later tries to squeeze that image onto drawings — and often cannot.
A simple check shows the gap. The render shows a 12-millimetre glass balustrade; the plan has an 80-millimetre metal profile. The roof is a thin line in the picture; the section needs 40 centimetres of insulation, waterproofing and a ventilation gap. A four-metre cantilever “floats”; structure cannot carry it without a prop that ruins the façade. The image is not lying. It answers a different question: how will it feel? Construction asks how we will build it.
What a client should demand from visualisation
Writing “there will be 3D” into a Baku villa contract is not enough. The dangerous gap is this: the family receives five handsome frames, but nobody records which drawing issue they came from. Then the stone changes, the window profile is cheapened, the pool edge is shortened — the picture stays old, and everyone walks onto site saying “it will be like this”.
- Each render is tagged to a model version: date, LOD and drawing set.
- Windows, parapets, cantilevers and glass rails match the numbers on the plan.
- Façade materials are named from a catalogue, with thickness, not “similar stone”.
- Night shots follow a real lighting scheme: façade spots, cove LEDs, garden lamps.
- When the design changes, frames are updated or clearly marked as obsolete.
The list is not bureaucracy. Site arguments start as taste and end as millimetres. If picture and drawing share one truth, a contractor cannot hide behind “it was like that in the image”. At Raul Architects visualisation is not a souvenir; it is a decision cut from the model, in the same discipline used when villa types from the projects catalogue are fitted to a real plot.
Where “pretty picture, unbuildable detail” comes from
Glass is the first trap. Visualisers mirror the whole façade because glass looks expensive on camera. On Absheron a west-facing glass wall cooks the room in summer and collects wind-blown dust in winter. The second trap is stone thickness: a two-centimetre tile reads as a marble monolith. In real masonry the corner, parapet and window cill will not hold that effect. The third trap is planting: the mature olive and cypress in the frame will arrive in five years; in year one the yard is empty and dusty.
The fourth trap is the interior ceiling. The render shows 3.40 metres, hidden light, seamless plasterboard. The plan still has a duct, a sprinkler and a bulkhead; clear height drops to 2.75. The fifth is the pool edge: an infinite water mirror, while the section forgot the overflow channel, plant room and fence rules. The sixth is curtains: “pure architecture” with bare glass, though Baku sun on a west room is unliveable without shade or external blinds.
How Baku light and climate make images dishonest
A European studio HDRI is not Absheron sun. Summer light in Baku is hard, shadows are short, the sky is often dusty white. In winter wind and humidity shift façade colour: dark render fades, light stone calcifies faster, metal rails corrode sooner near the Caspian. Copying an “Italian villa” palette onto a yard in Mardakan or Shuvelan is therefore risky. Visualisation must be rebuilt in local light, local dust and local sun angles. Otherwise you buy a European evening and build a Caspian noon.
Using visualisation to decide materials and façades
The right sequence is: freeze plan and section first, then render two or three façades from the same camera at the same hour. One option pale limestone and timber shading, one dark render and aluminium shutters, one brick and deep loggias. The client should not ask which is prettier, but which can be sat in during July. In Baku that question beats an Instagram still, because a usable terrace is worth more than a handsome frame.
Ask for at least one close shot: the stone corner, the window-frame thickness, the parapet drip, the balcony fall. The distant frame sells the house; the close frame builds it. Do not trust colour on a phone. Print in the office, sample on site, look at noon and at dusk. In Absheron light beige stone can go yellow and grey render can go blue. That is physics, not taste.
Where visualisation belongs in the process
At concept, one or two atmosphere frames are enough: massing, courtyard, entrance. After the detailed architectural model come decision frames — façade, kitchen, stair, terrace. Even a later “sales render” must be cut from the latest issue, not from a pretty old file. Otherwise marketing becomes the enemy of the site: the family points at a picture, the foreman at a drawing, and the argument is already lost.
The conclusion is simple. You need 3D visualisation before you build in Baku, but it does not replace BIM. The picture shows feeling; the model shows construction. Keep both in one team and one set of dimensions. Then stone, glass and terrace are chosen to live in Absheron light, not only on a screen.
If you want renders that come from the same truth as the drawings, bind visualisation to the model through Raul Architects’ BIM architecture service.
See BIM architecture services →