Insights
Professional notes on architecture, BIM, interiors and project delivery.
 SUSTAINABILITY
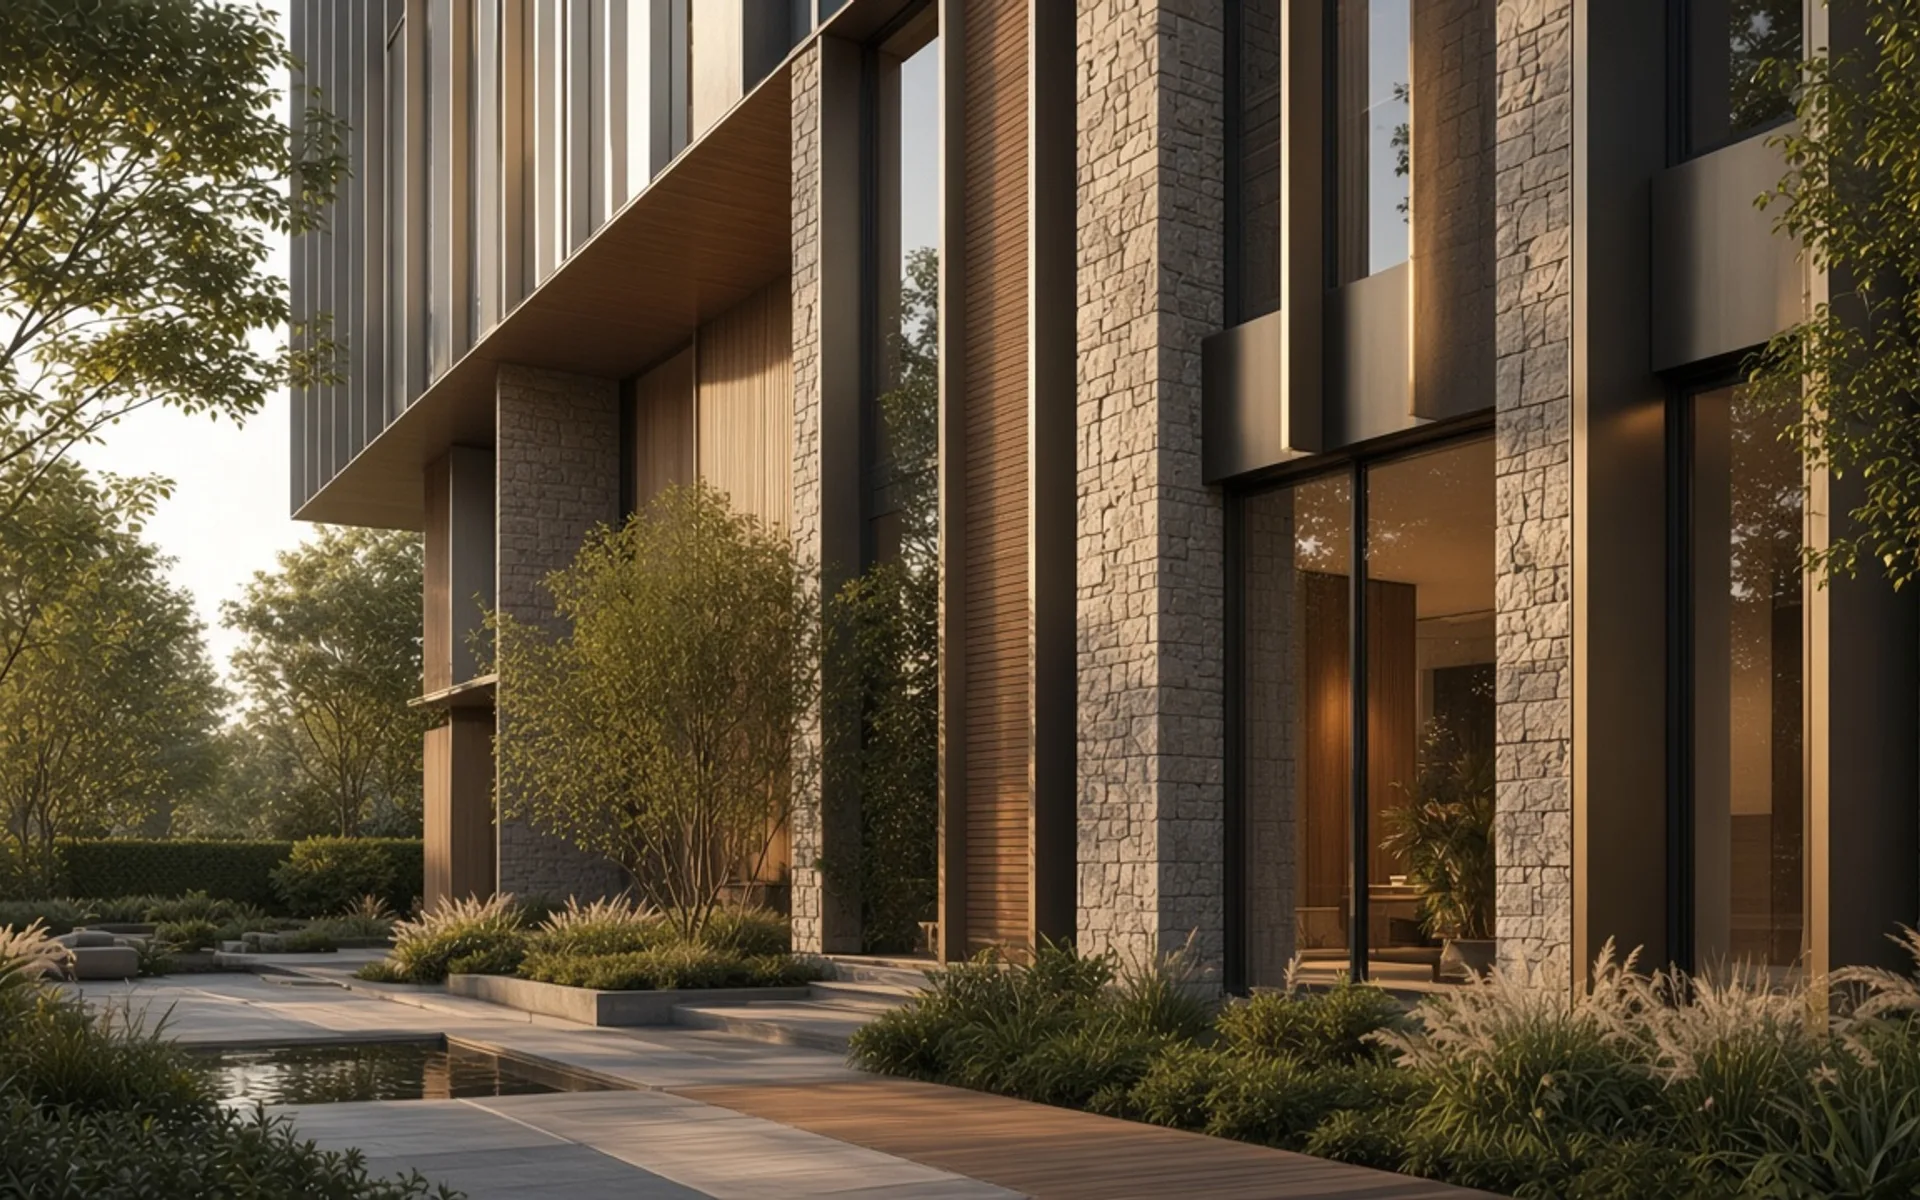
A sustainable building is more than a “green facade”: energy, materials and longevity
Sustainability is not a visual gesture but the sum of energy, material, water and maintenance decisions. A practical framework for avoiding greenwashing and creating real lifetime value.
 INVESTMENT
How Architecture Increases the Value of Real Estate: Distinction, Trust, and Long-Term Income
Good architecture is not just about good looks: it can strengthen a property's market position through site suitability, product identity, planning, and quality perception.
 TECHNOLOGY
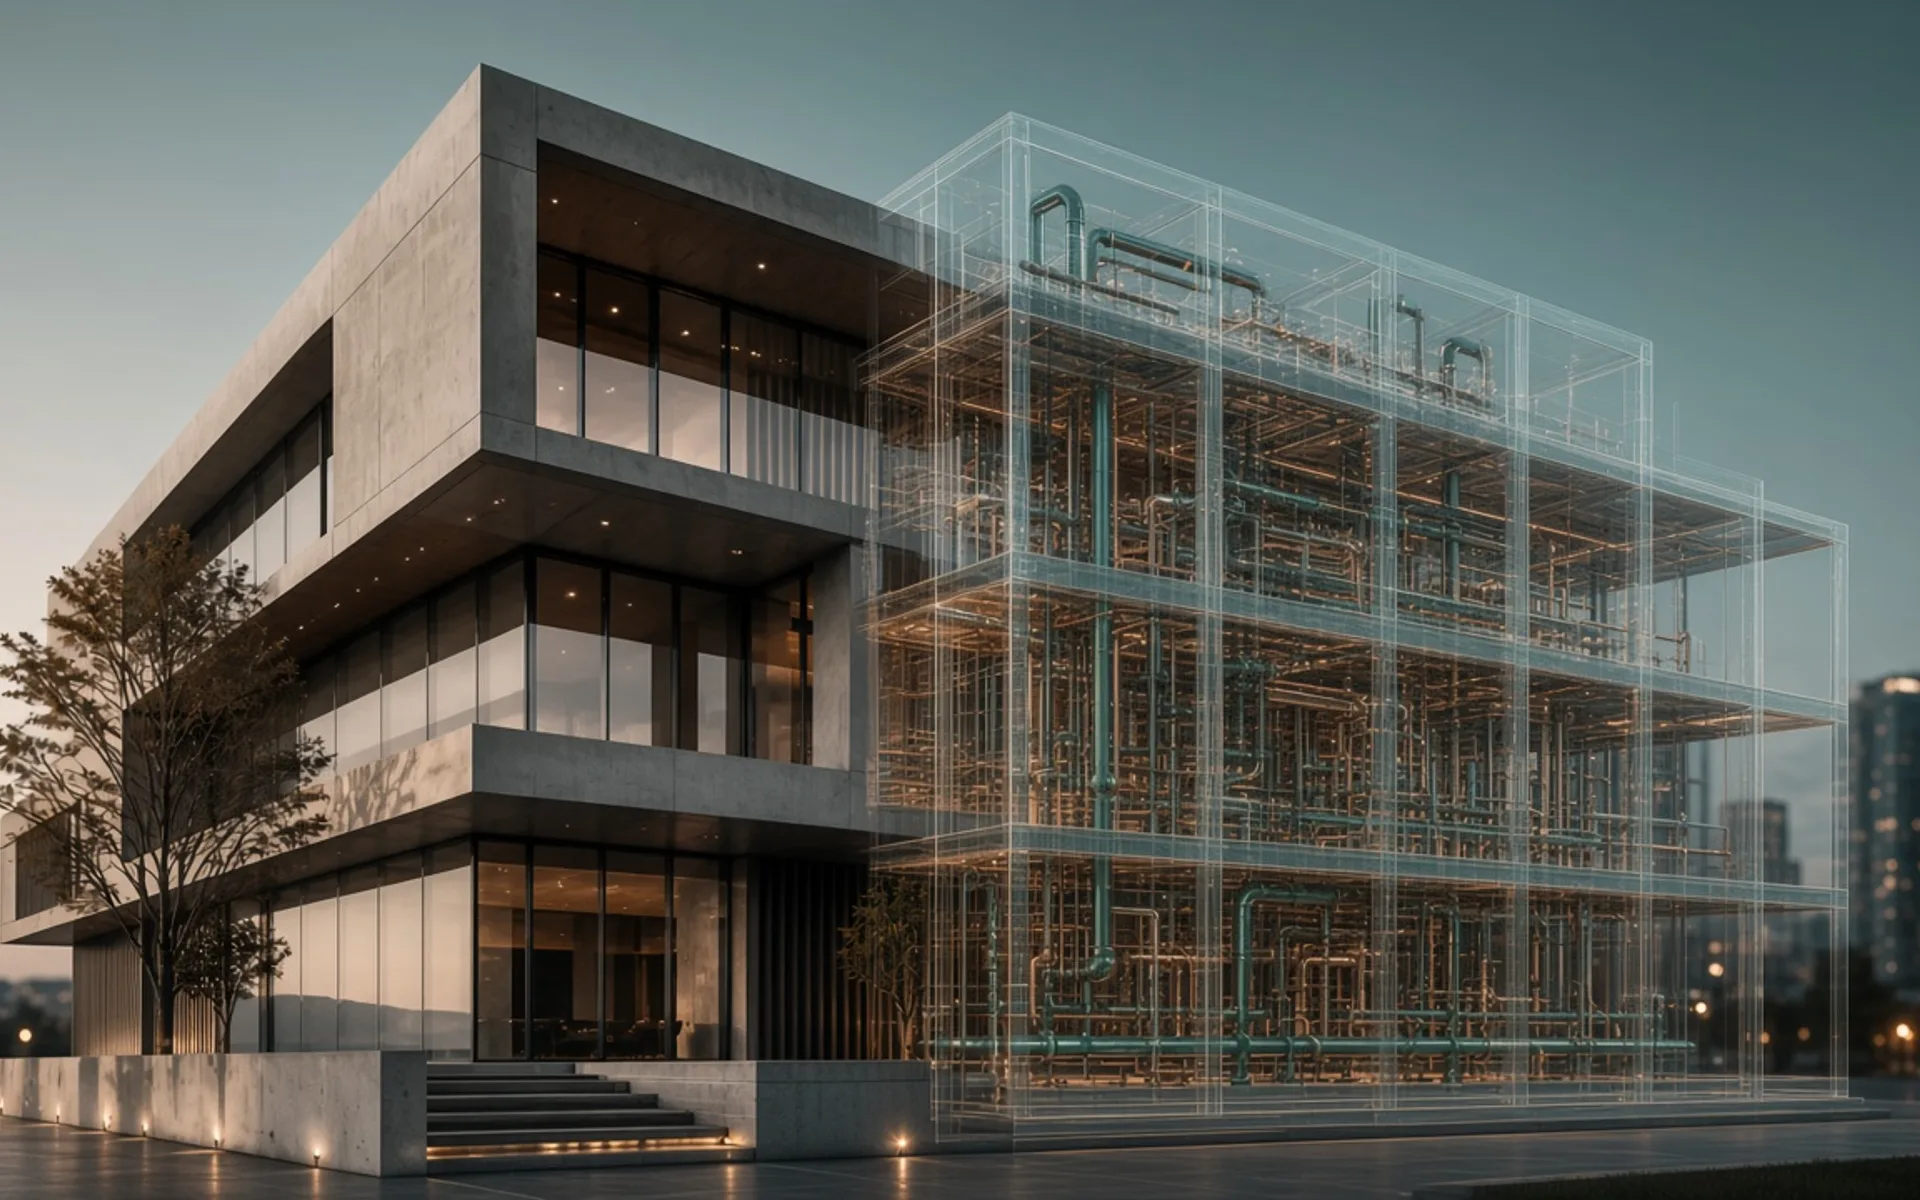
What a digital twin gives a building: informed decisions from design to operation
A digital twin is more than a design-stage 3D model. Set up well, it can support maintenance, energy and operational decisions after handover, within realistic limits.
 INVESTMENT
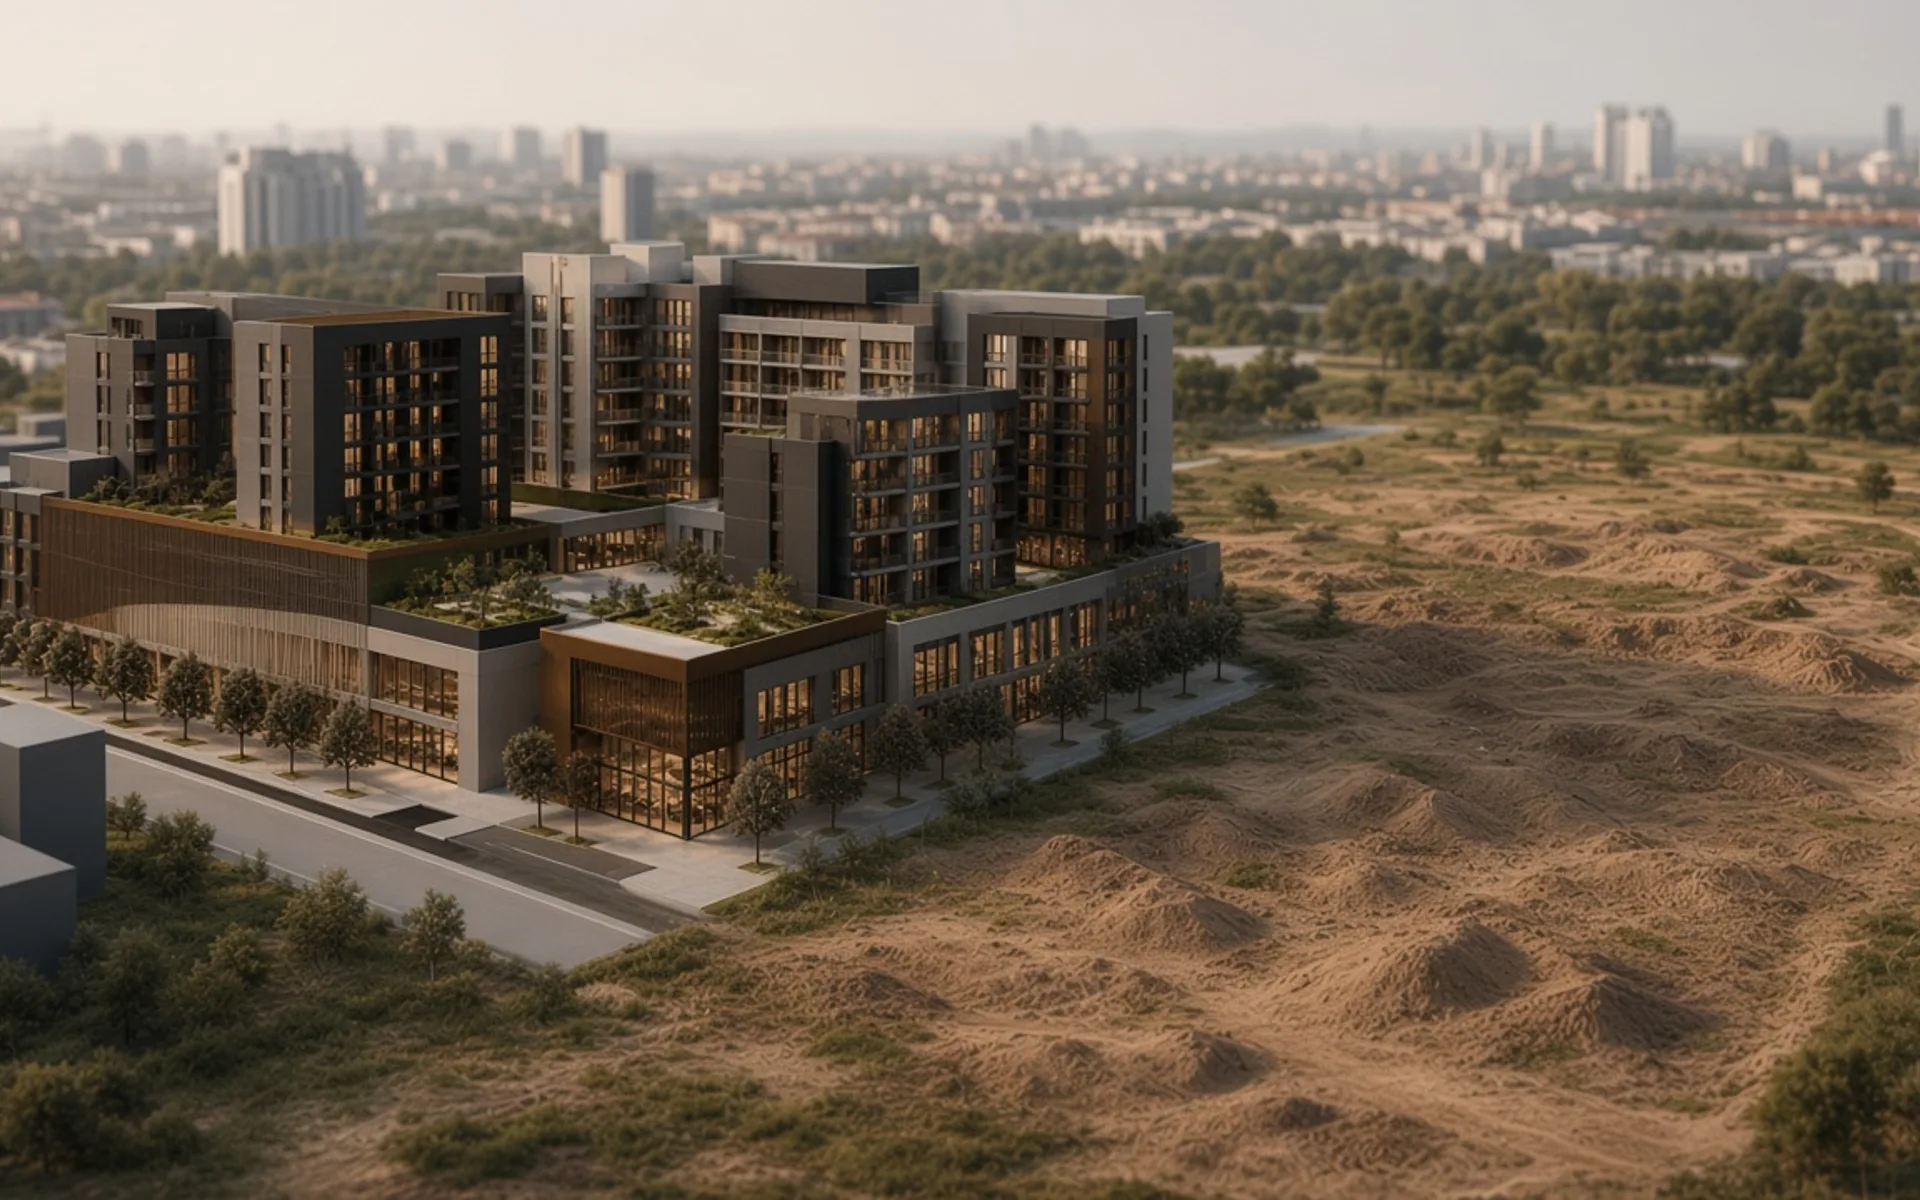
Eight strategic decisions a developer should make before the project starts
Decisions taken before the first sketch shape a project's risk and returns more than almost anything later. A practical framework of eight strategic decisions for developers.
 ARCHITECTURE
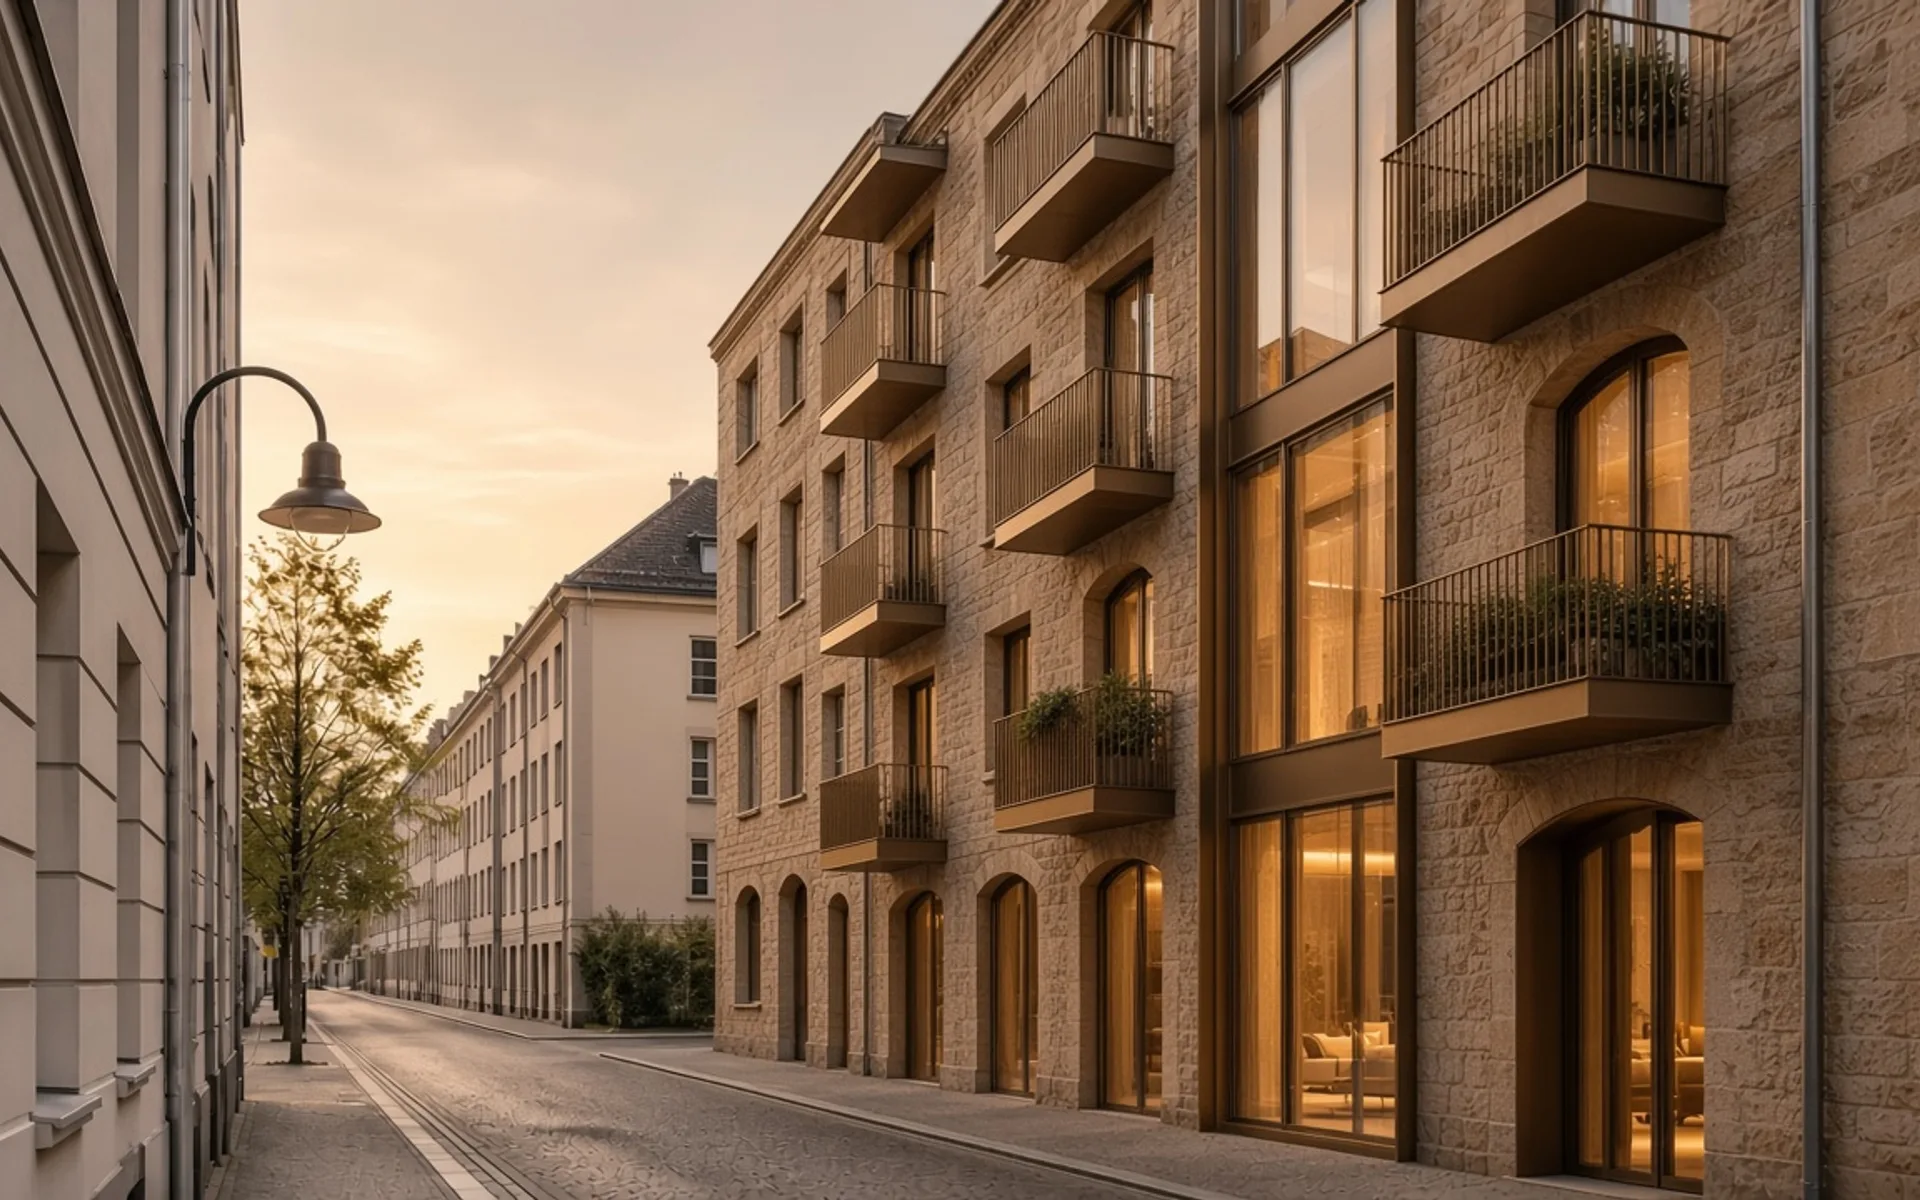
New architecture in historic places: balancing preservation and contemporary use
Designing in a historic setting means neither imitating the past nor competing with it. A practical look at adaptive reuse, scale, materials and reversible interventions.
 PLANNING
How to build a strong masterplan for Baku: mobility, street life and commercial value
A strong masterplan is not housing, offices and retail simply placed side by side. Lasting value, for the city and for investment alike, appears when density, public realm, ground-floor activity and movement networks reinforce one another.
 TECHNOLOGY
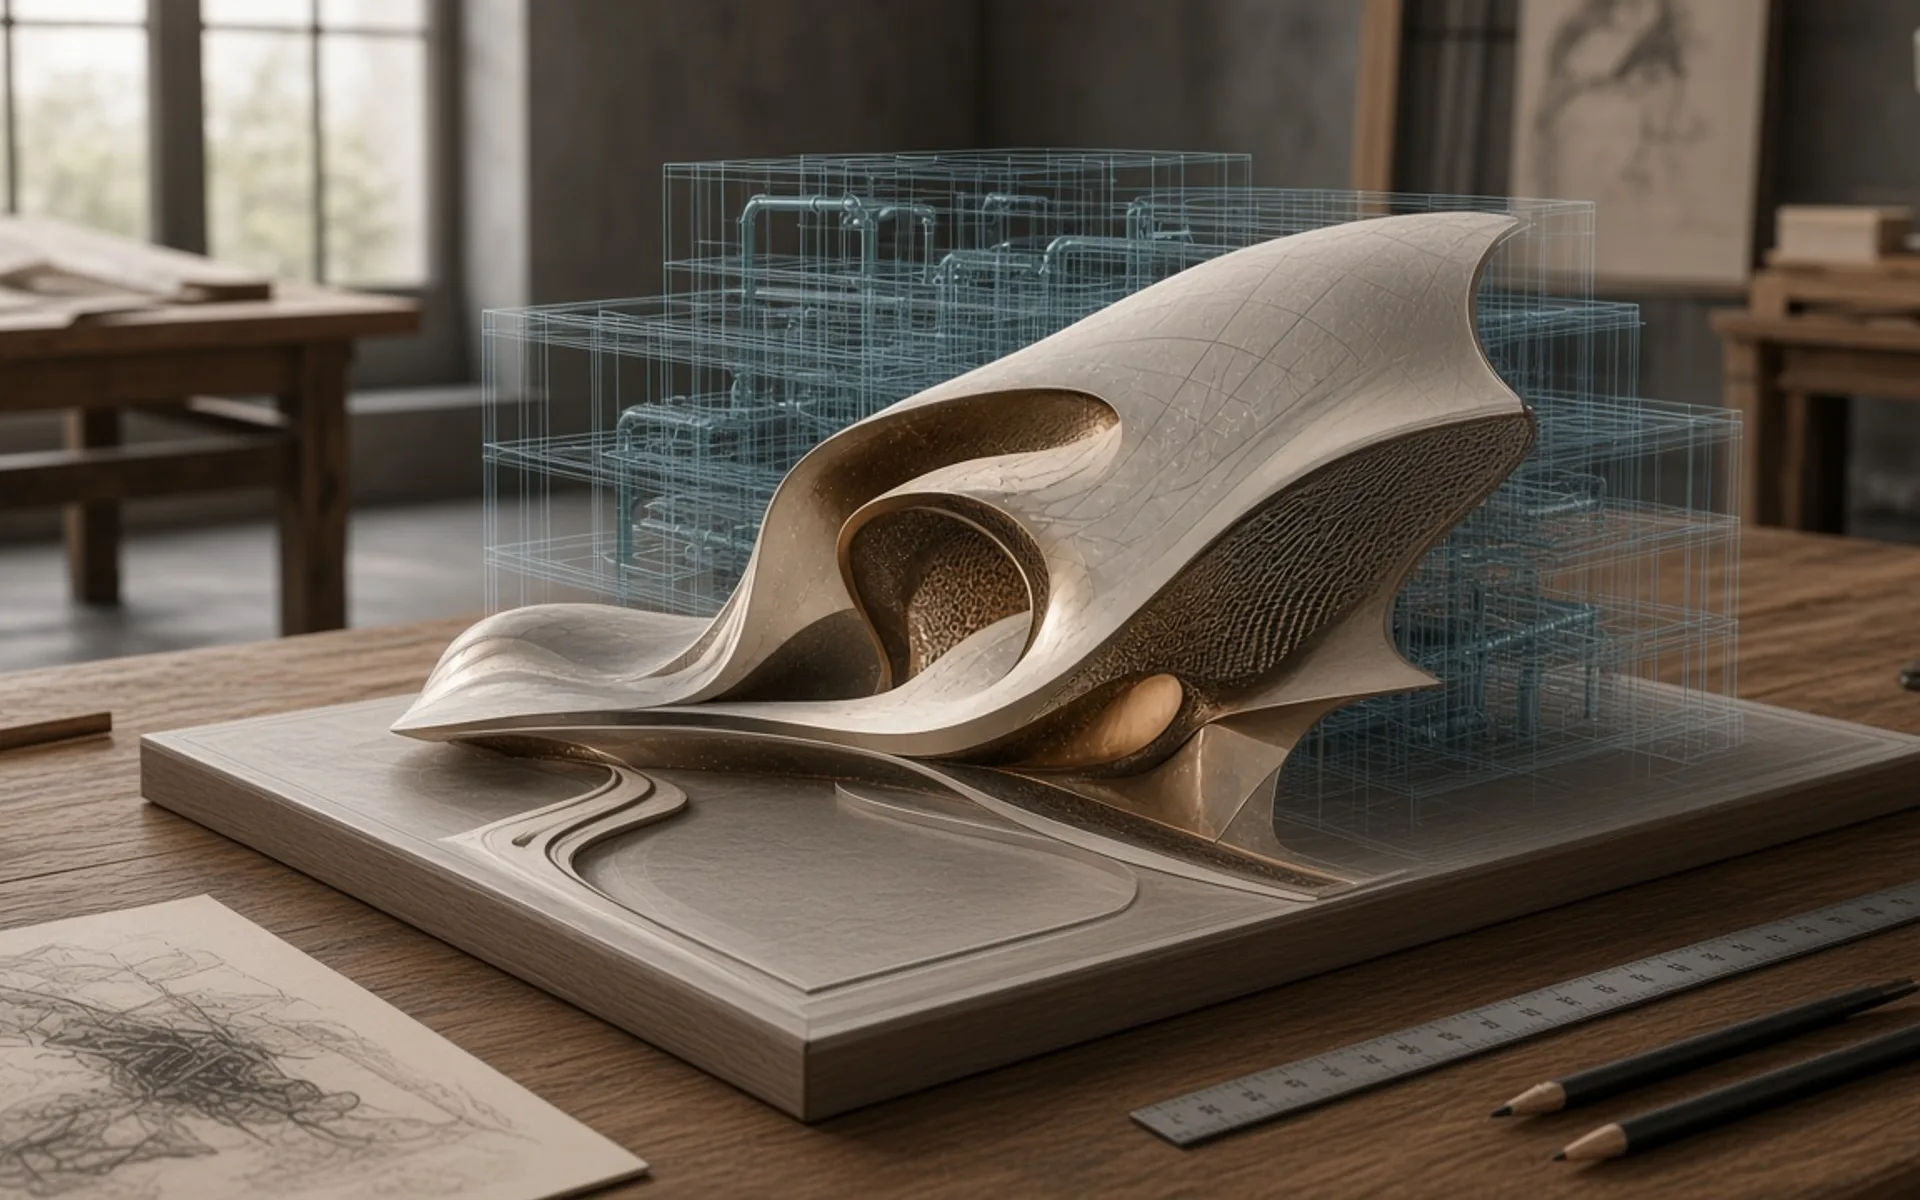
Does AI replace the architect? Where artificial intelligence strengthens the design process
AI can speed up concept options, analysis and visualisation, but it does not carry judgement, authorship or accountability for a project. The useful question is not whether it replaces architects, but where and how it should be used.
 ARCHITECTURE
Interior focal points: how to give a room a clear focus
Learn how a fireplace, artwork or window can become an interior focal point, supported by furniture placement, lighting and clear sightlines.
 ARCHITECTURE
Symmetrical balance in interiors: order and harmony
Explore symmetrical balance through a central axis, paired furniture and lighting, while keeping bedrooms and living rooms practical and comfortable.
 ARCHITECTURE
Asymmetrical balance: harmony through different elements
Understand visual weight in asymmetrical interiors and use furniture size, colour, texture and open space to create a balanced composition.
 ARCHITECTURE
Interior emphasis: the role of colour, light and texture
Create emphasis in a neutral interior through colour contrast, texture, scale and lighting, with a clear hierarchy that avoids visual clutter.
 ARCHITECTURE
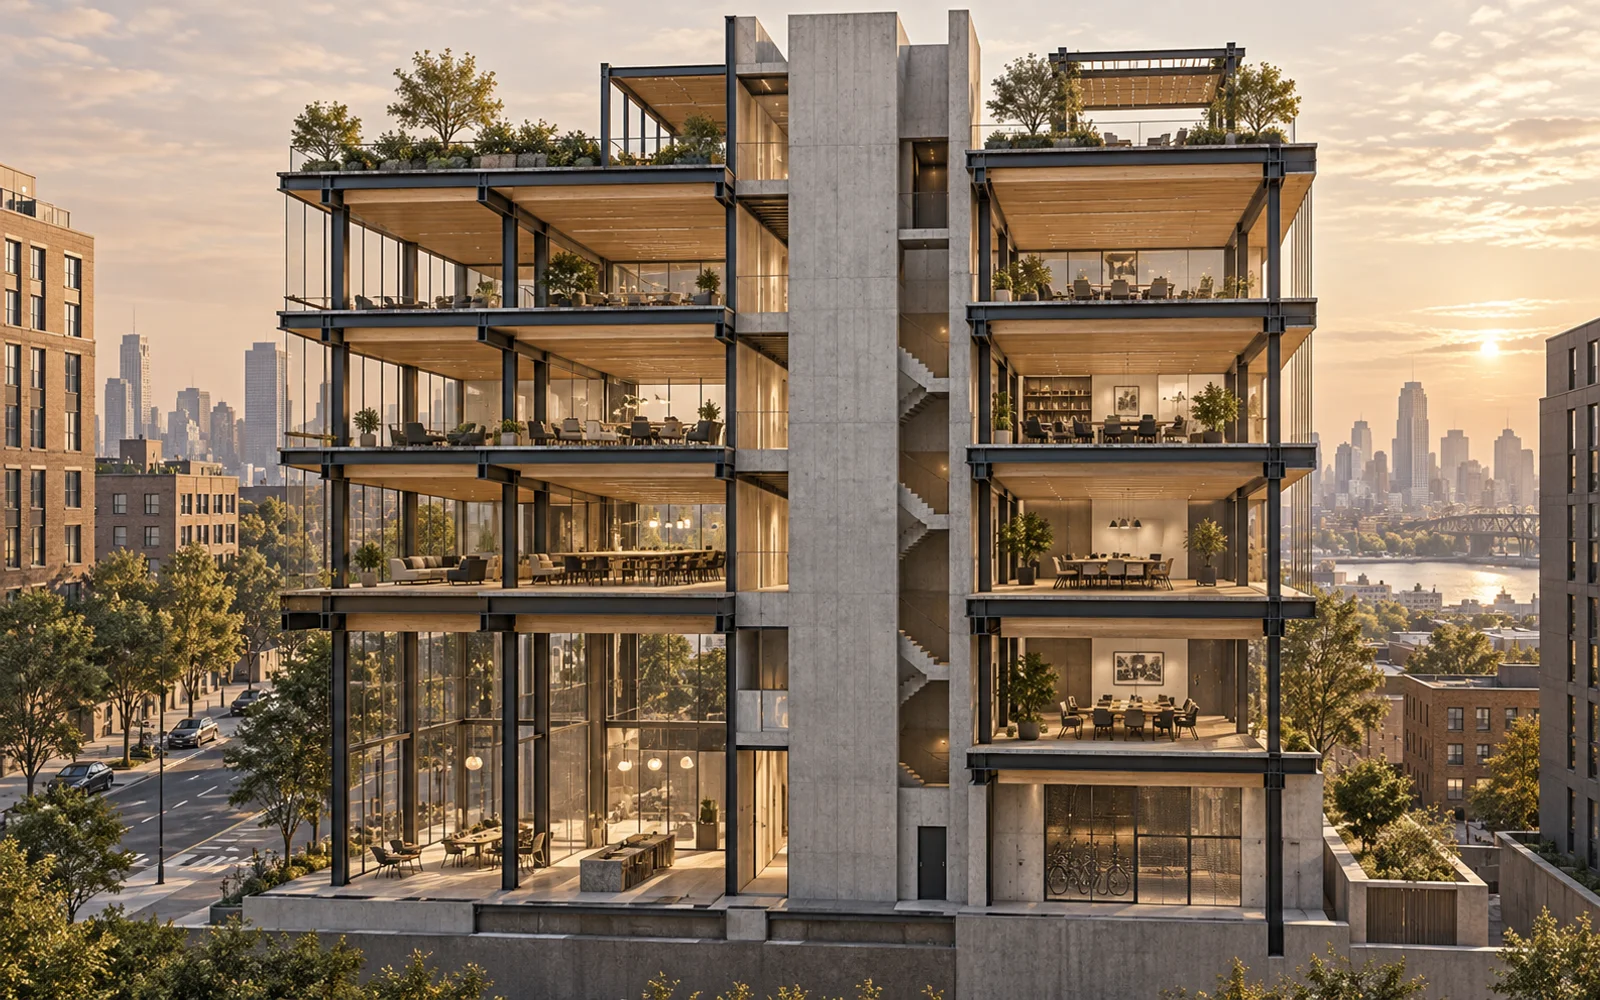
What is hybrid construction and how does it work?
What makes a building structurally hybrid? Explore how concrete, steel and timber work together and why load paths matter more than a material mix.
 ARCHITECTURE
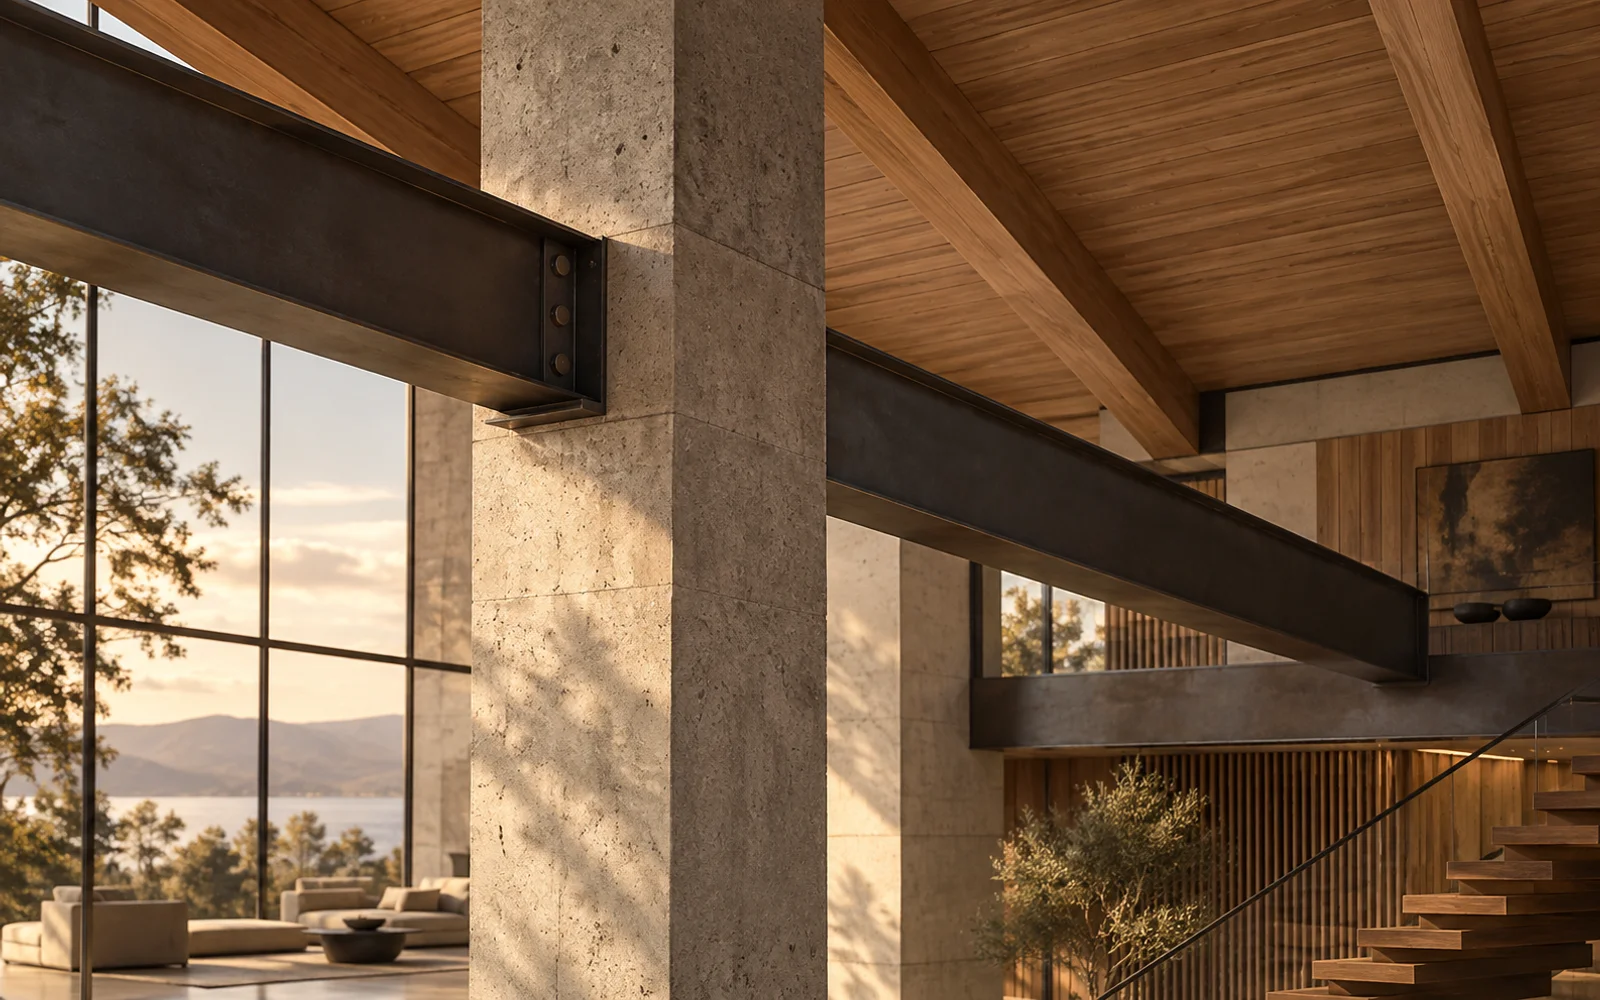
Concrete, steel and timber: roles in a hybrid building
Compare the roles of concrete, steel and engineered timber in hybrid buildings, from stiffness and spans to weight and coordination at interfaces.
 TECHNOLOGY
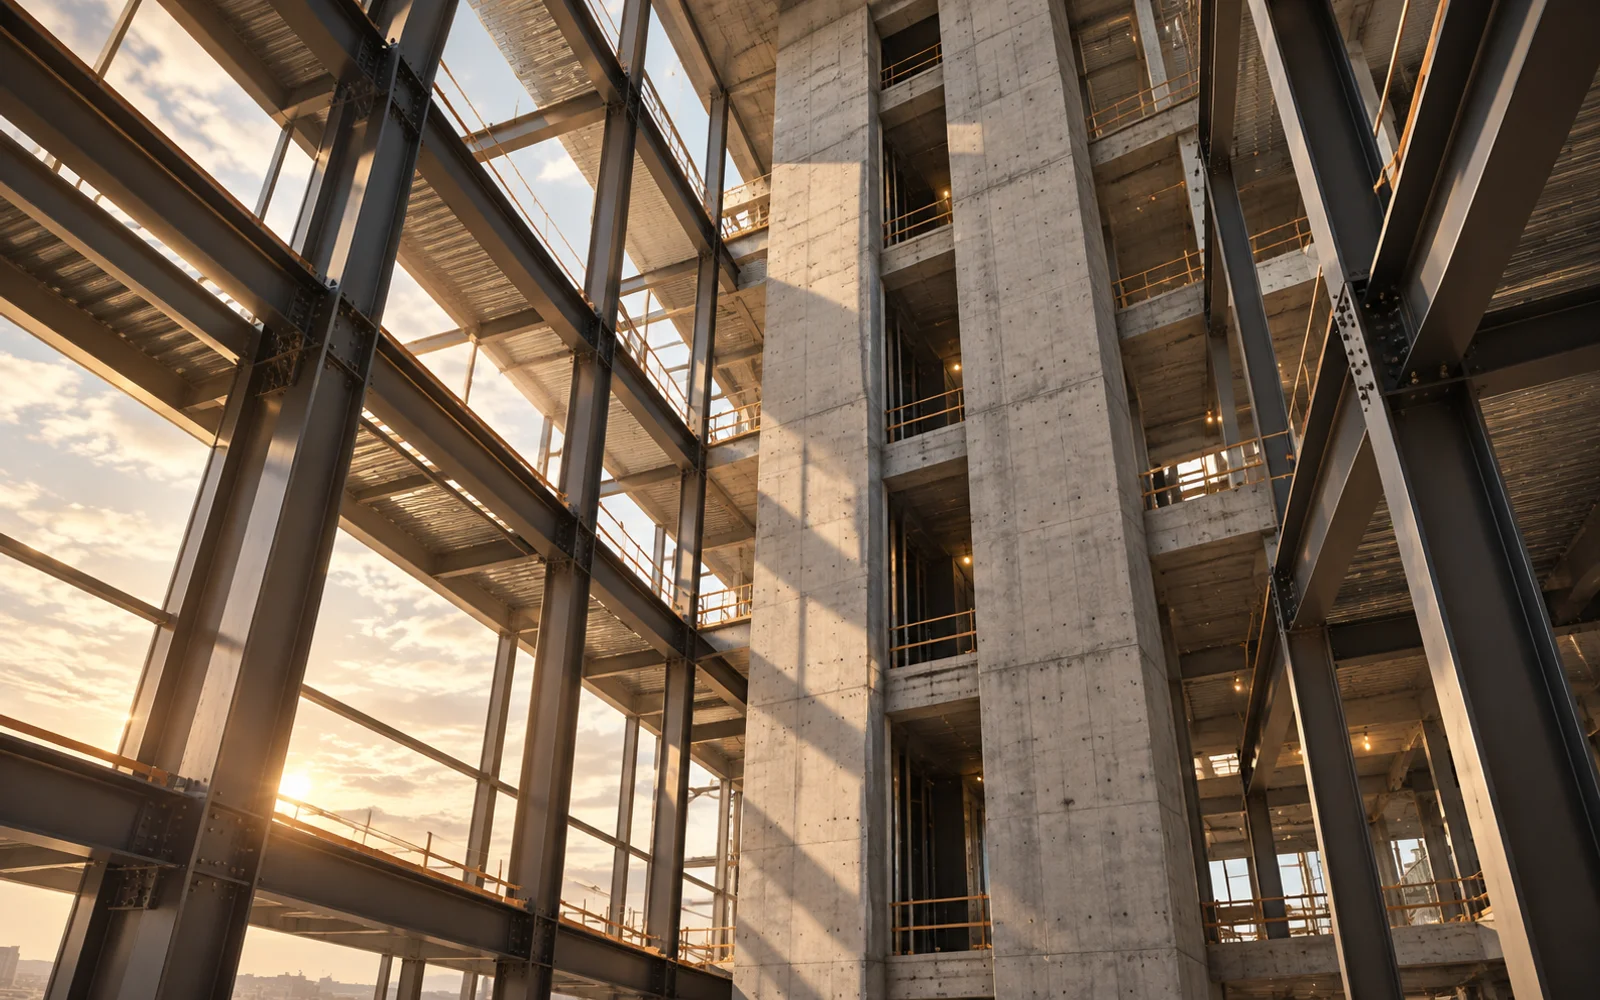
How a concrete core and steel frame work together
Understand the roles of a concrete core and steel frame, including lateral stability, gravity loads, connections and coordinated construction.
 TECHNOLOGY
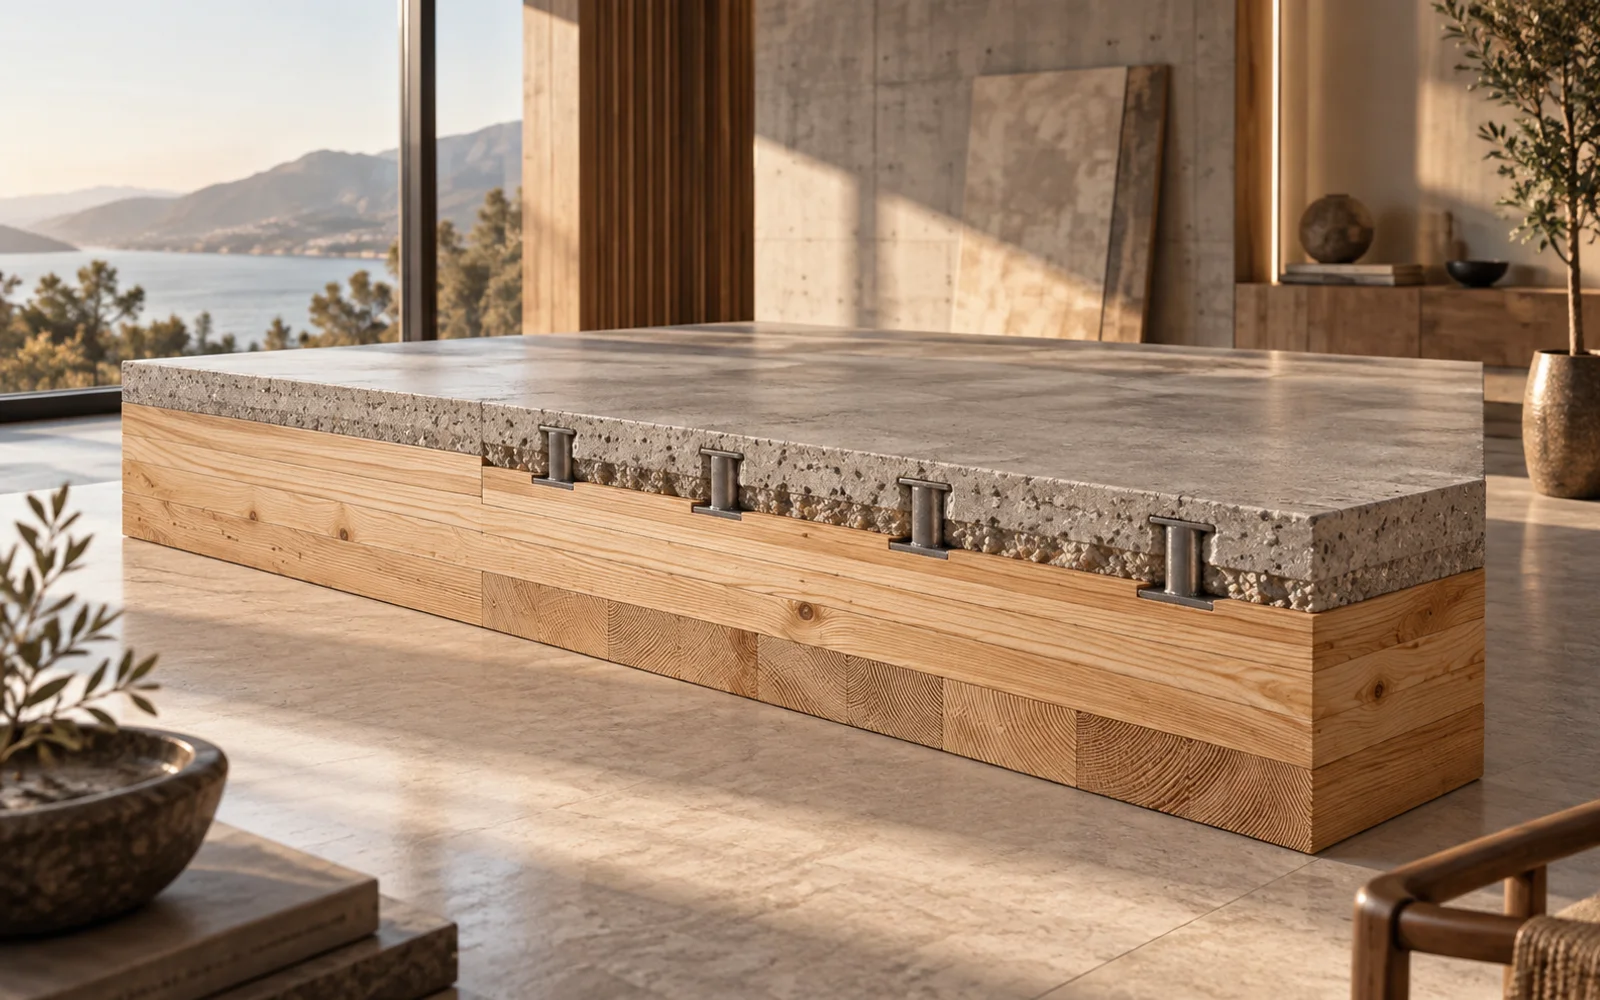
Timber–concrete floors: what makes them composite?
When does concrete over timber form a composite floor? Explore shear connections, stiffness, added weight and construction moisture considerations.
 TECHNOLOGY
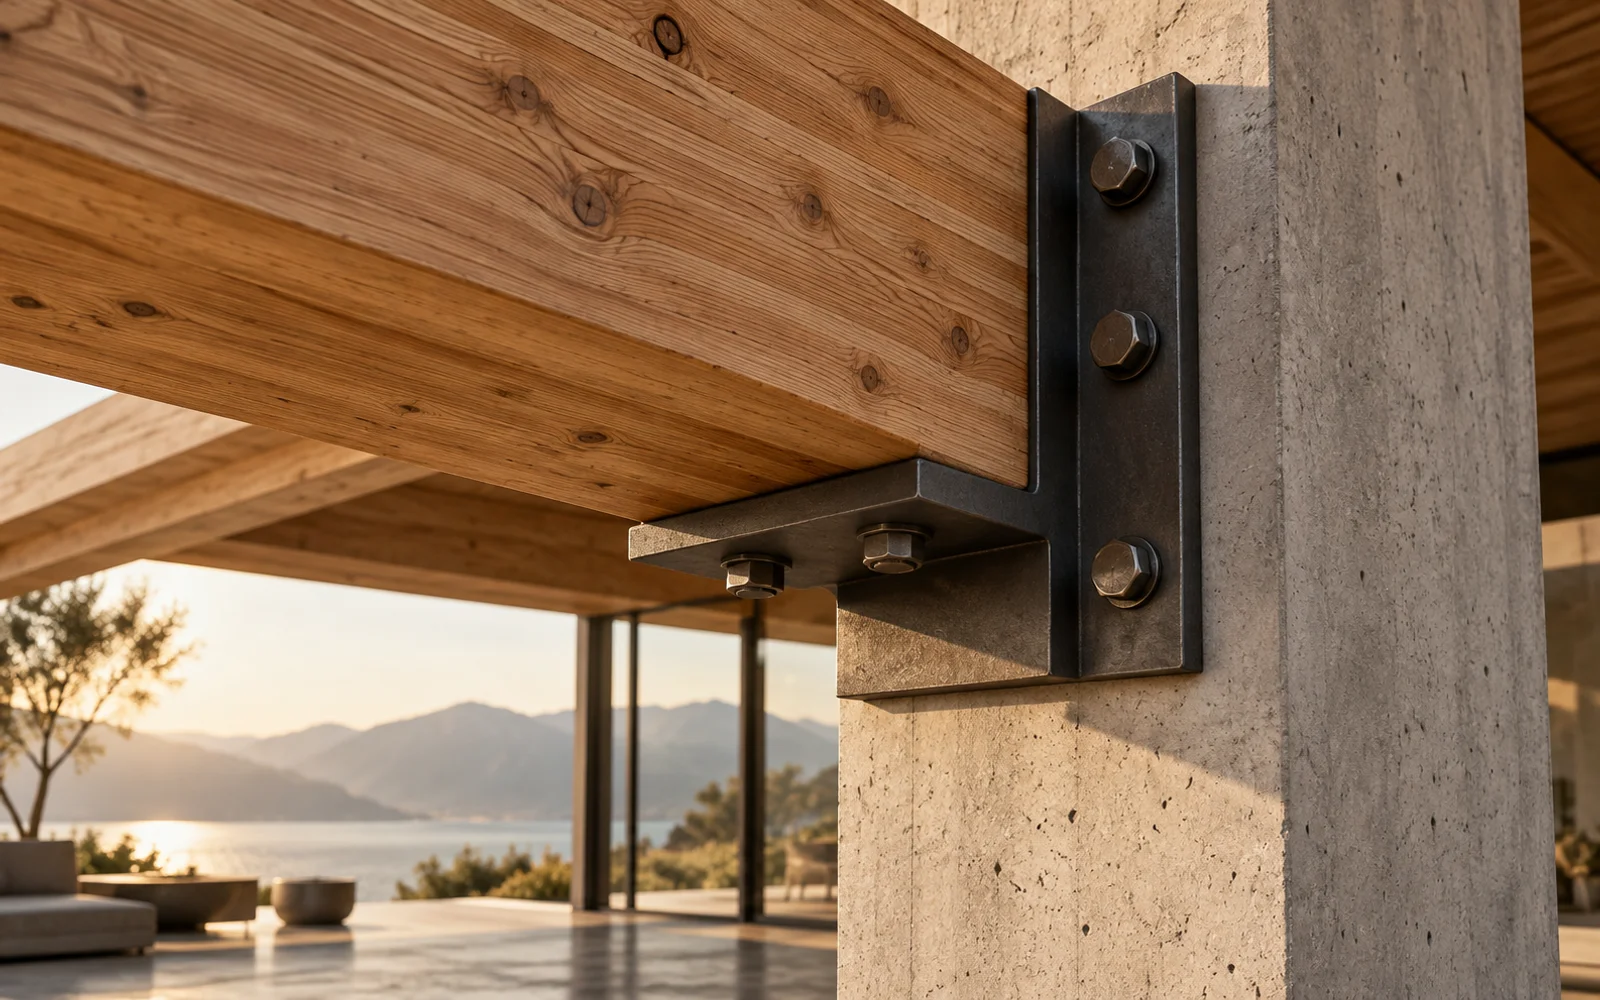
Why connection details matter in hybrid structures
Explore load transfer, movement, moisture, tolerances and assembly access at the connections between steel, concrete and timber in hybrid structures.
 PLANNING
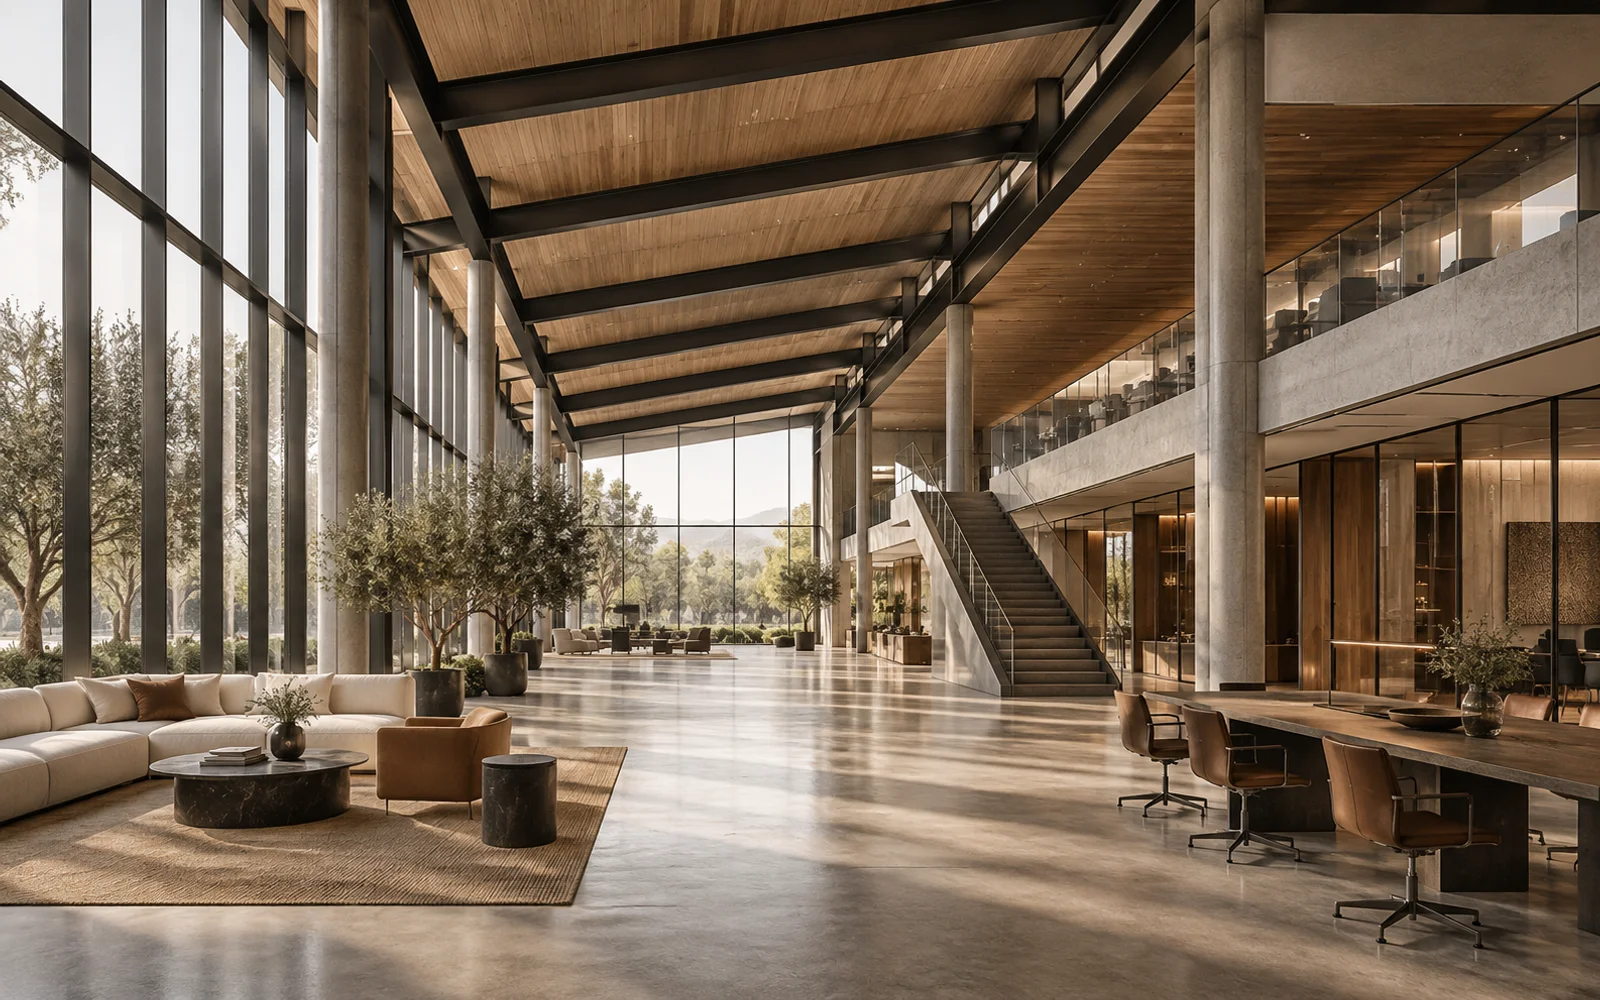
Hybrid construction: benefits and trade-offs
When does a hybrid structure make sense? Compare weight, spans, material use, procurement and assembly across the complete building project.
 TECHNOLOGY
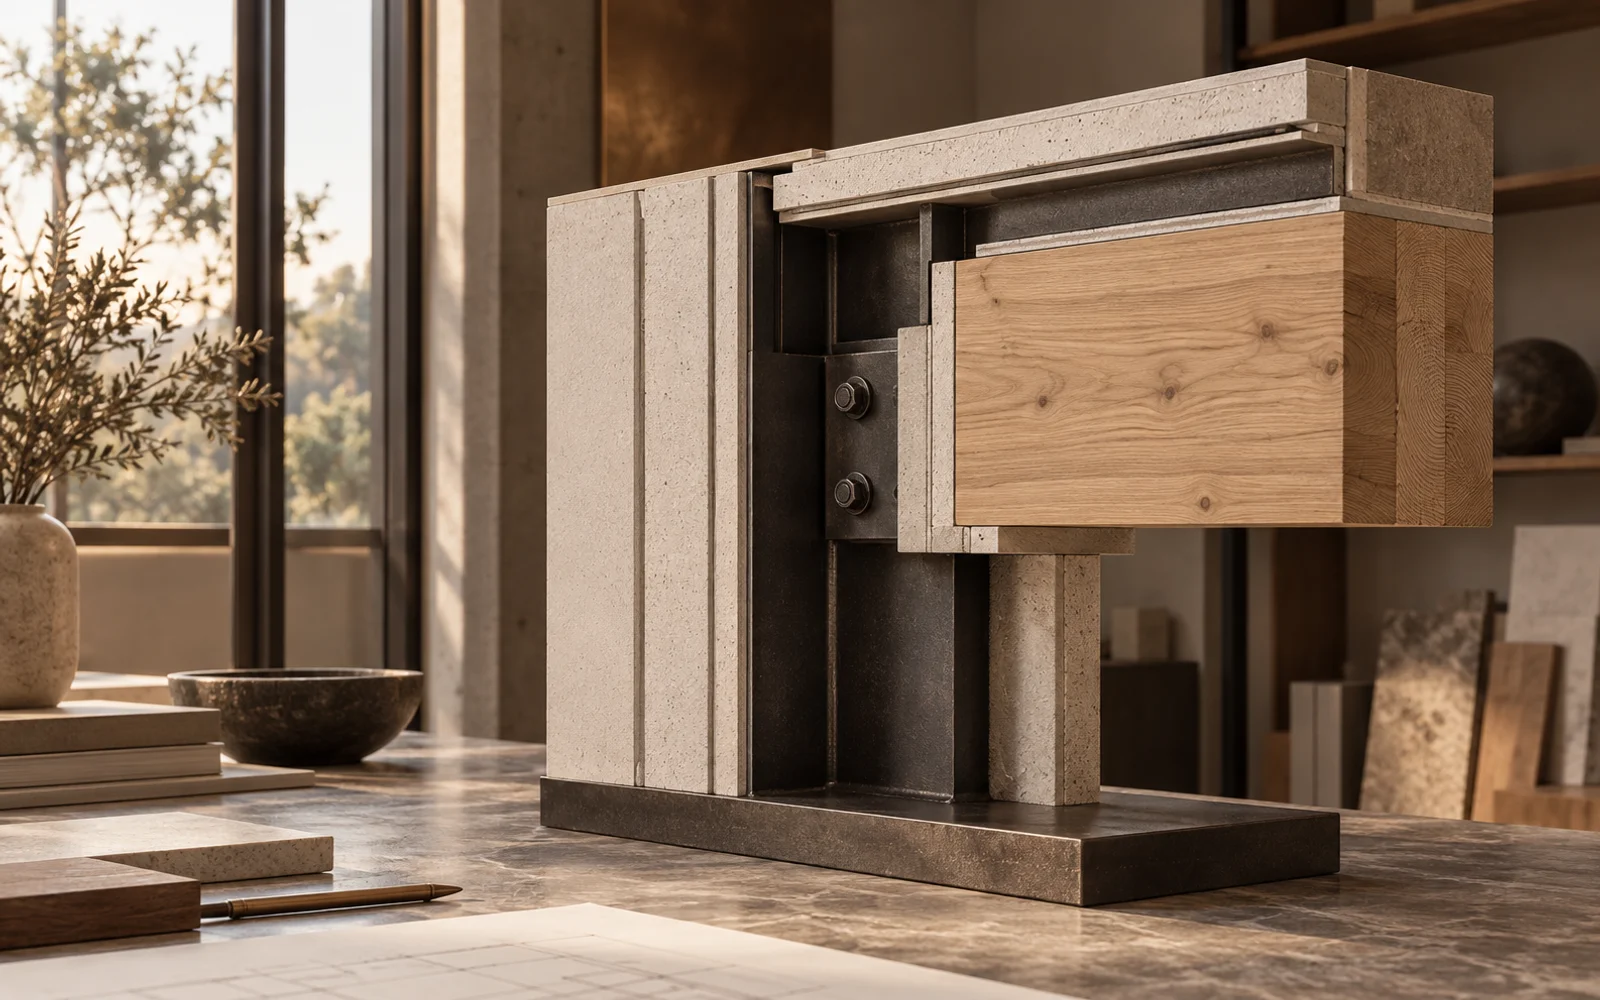
Fire safety in hybrid structures: a system approach
Why fire design for hybrid structures must consider members, connections, protective layers, penetrations and compartmentation as a coordinated system.
 SUSTAINABILITY
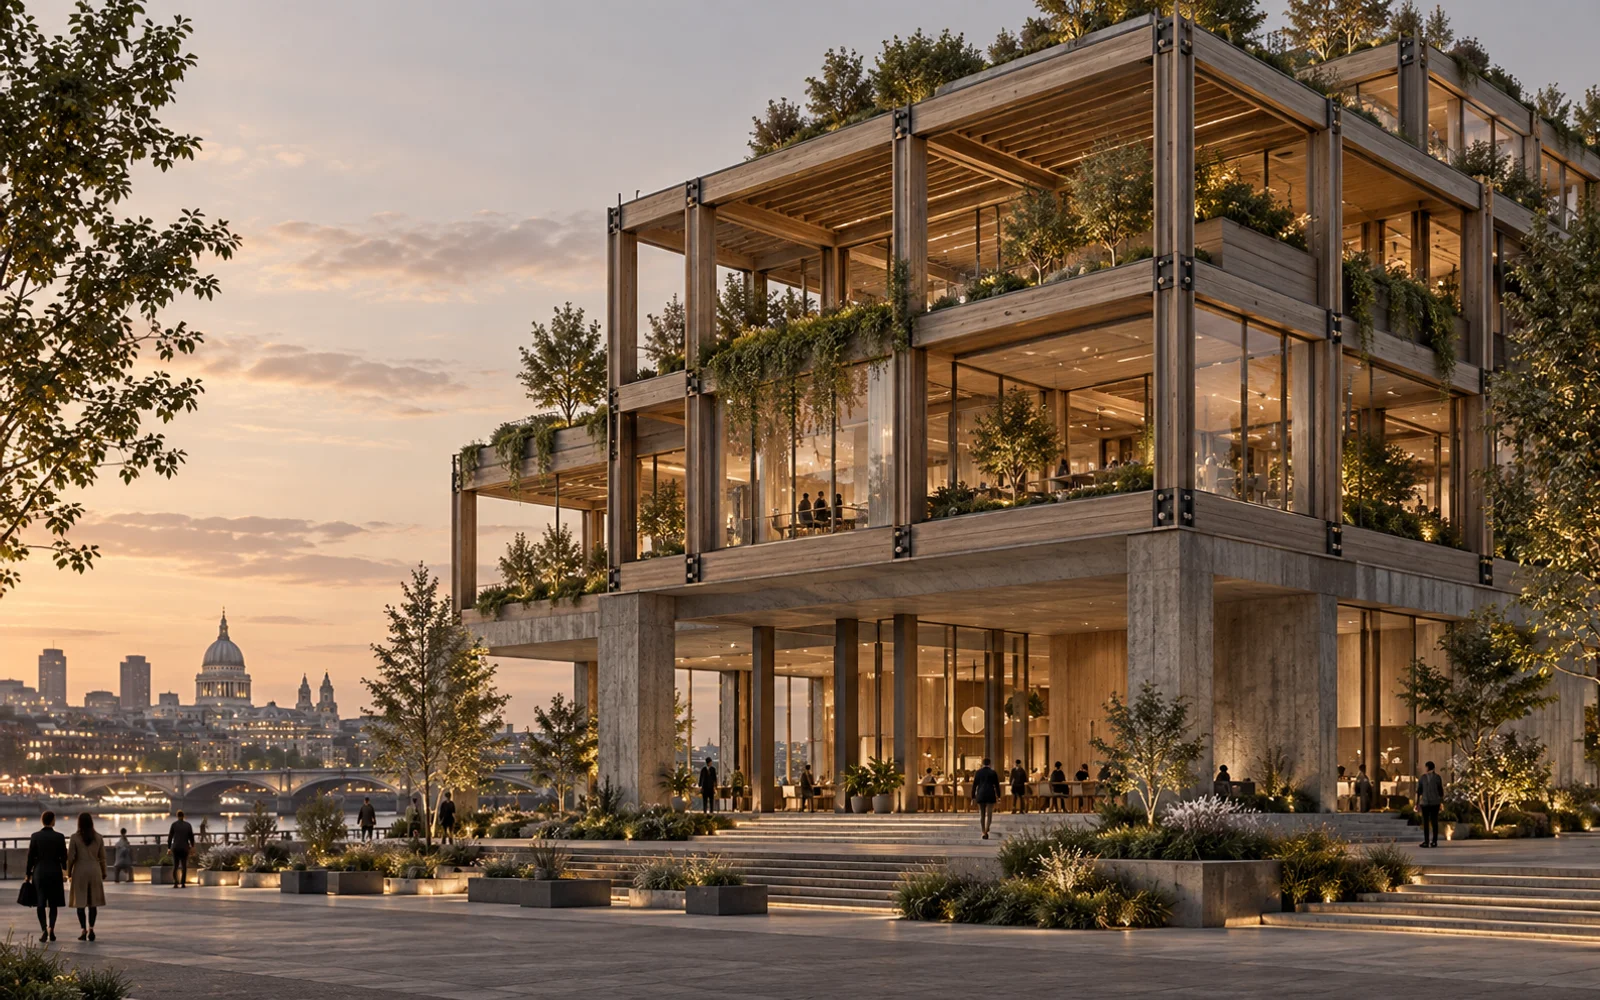
Hybrid construction: designing for disassembly and reuse
Explore lifecycle thinking, reversible connections, reuse and BIM information in hybrid construction, with future adaptation considered from the start.
 BIM
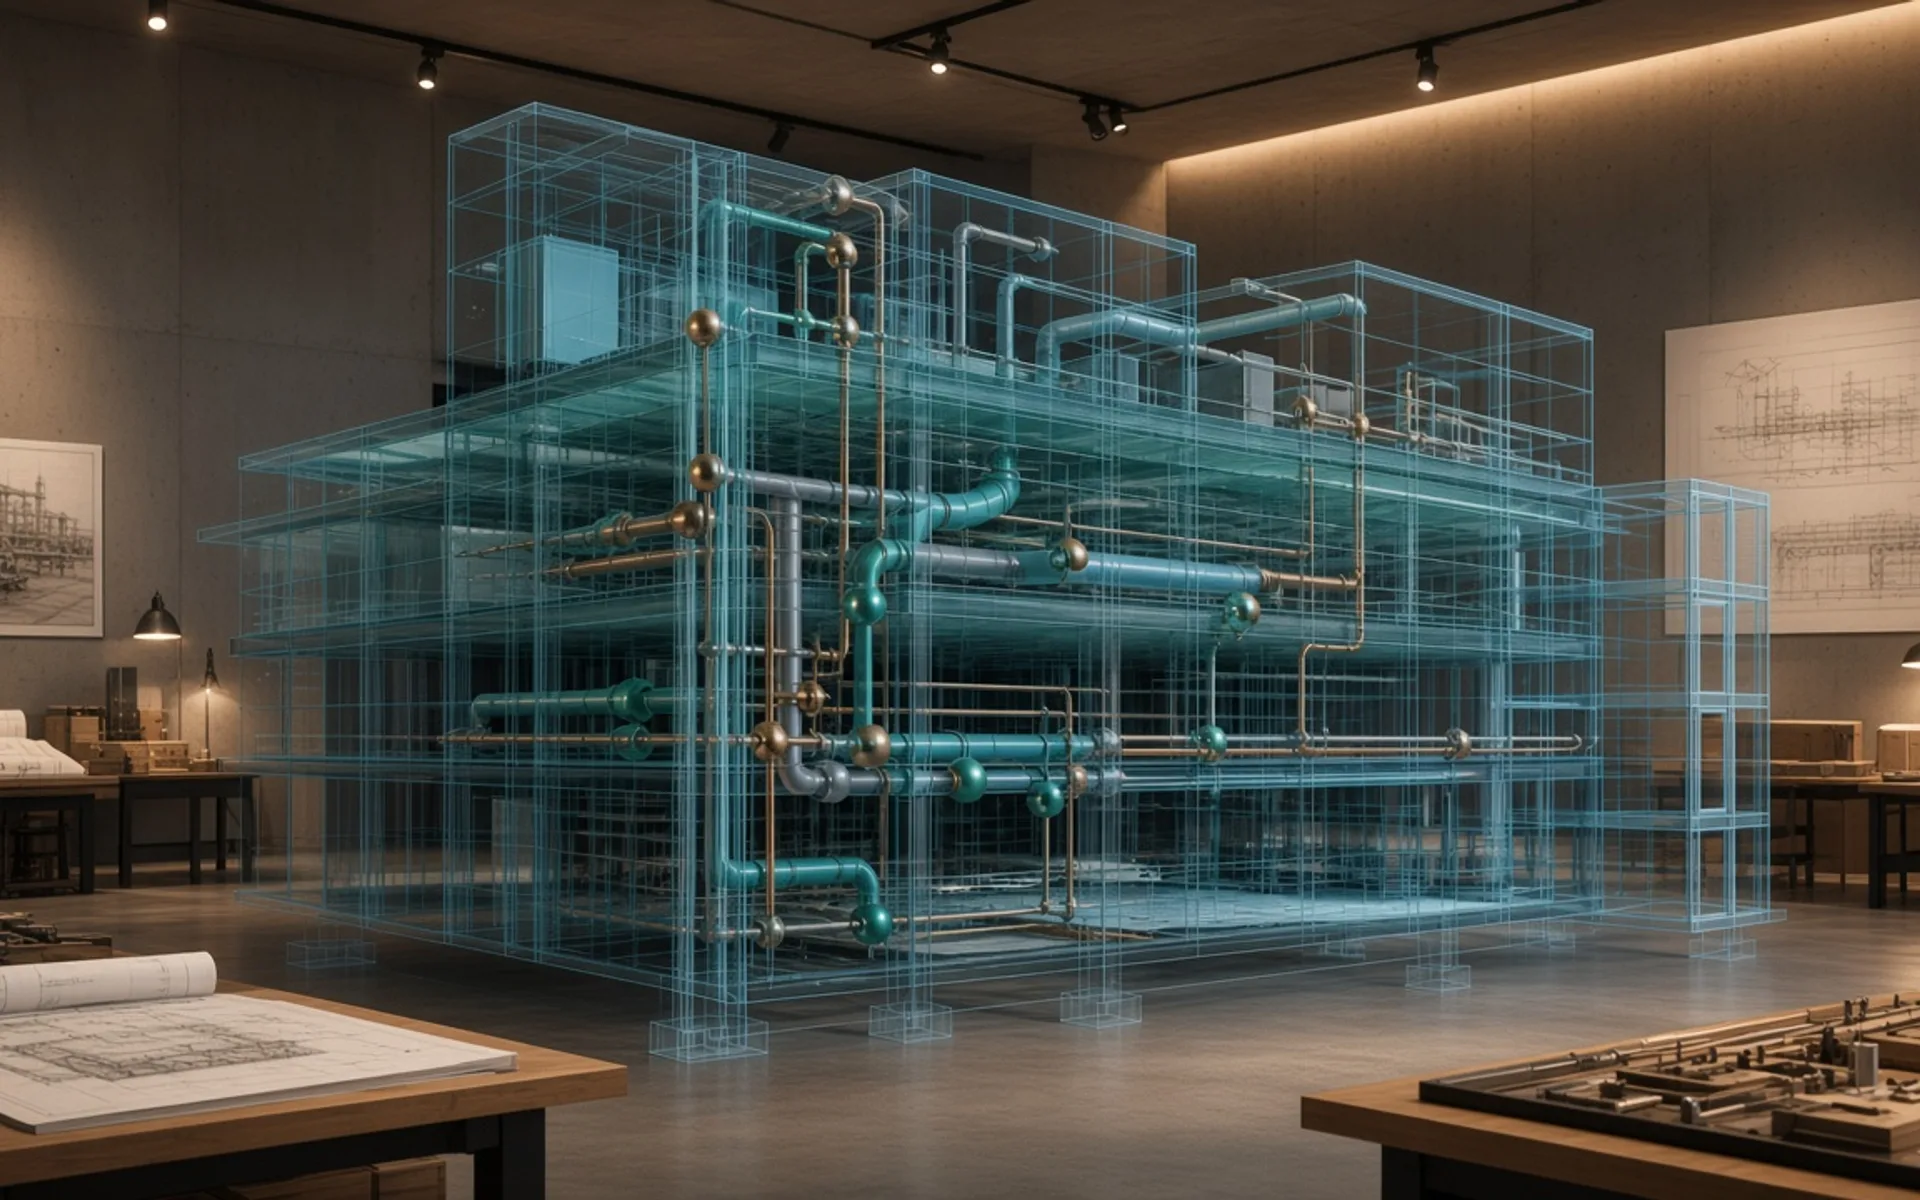
What BIM changes in an architecture project: from coordination to lower construction risk
BIM is not buying software or running training; it is a way of building, checking and handing over project information. Led by the architect, it improves coordination, quantity clarity and handover quality.
 URBAN PLANNING
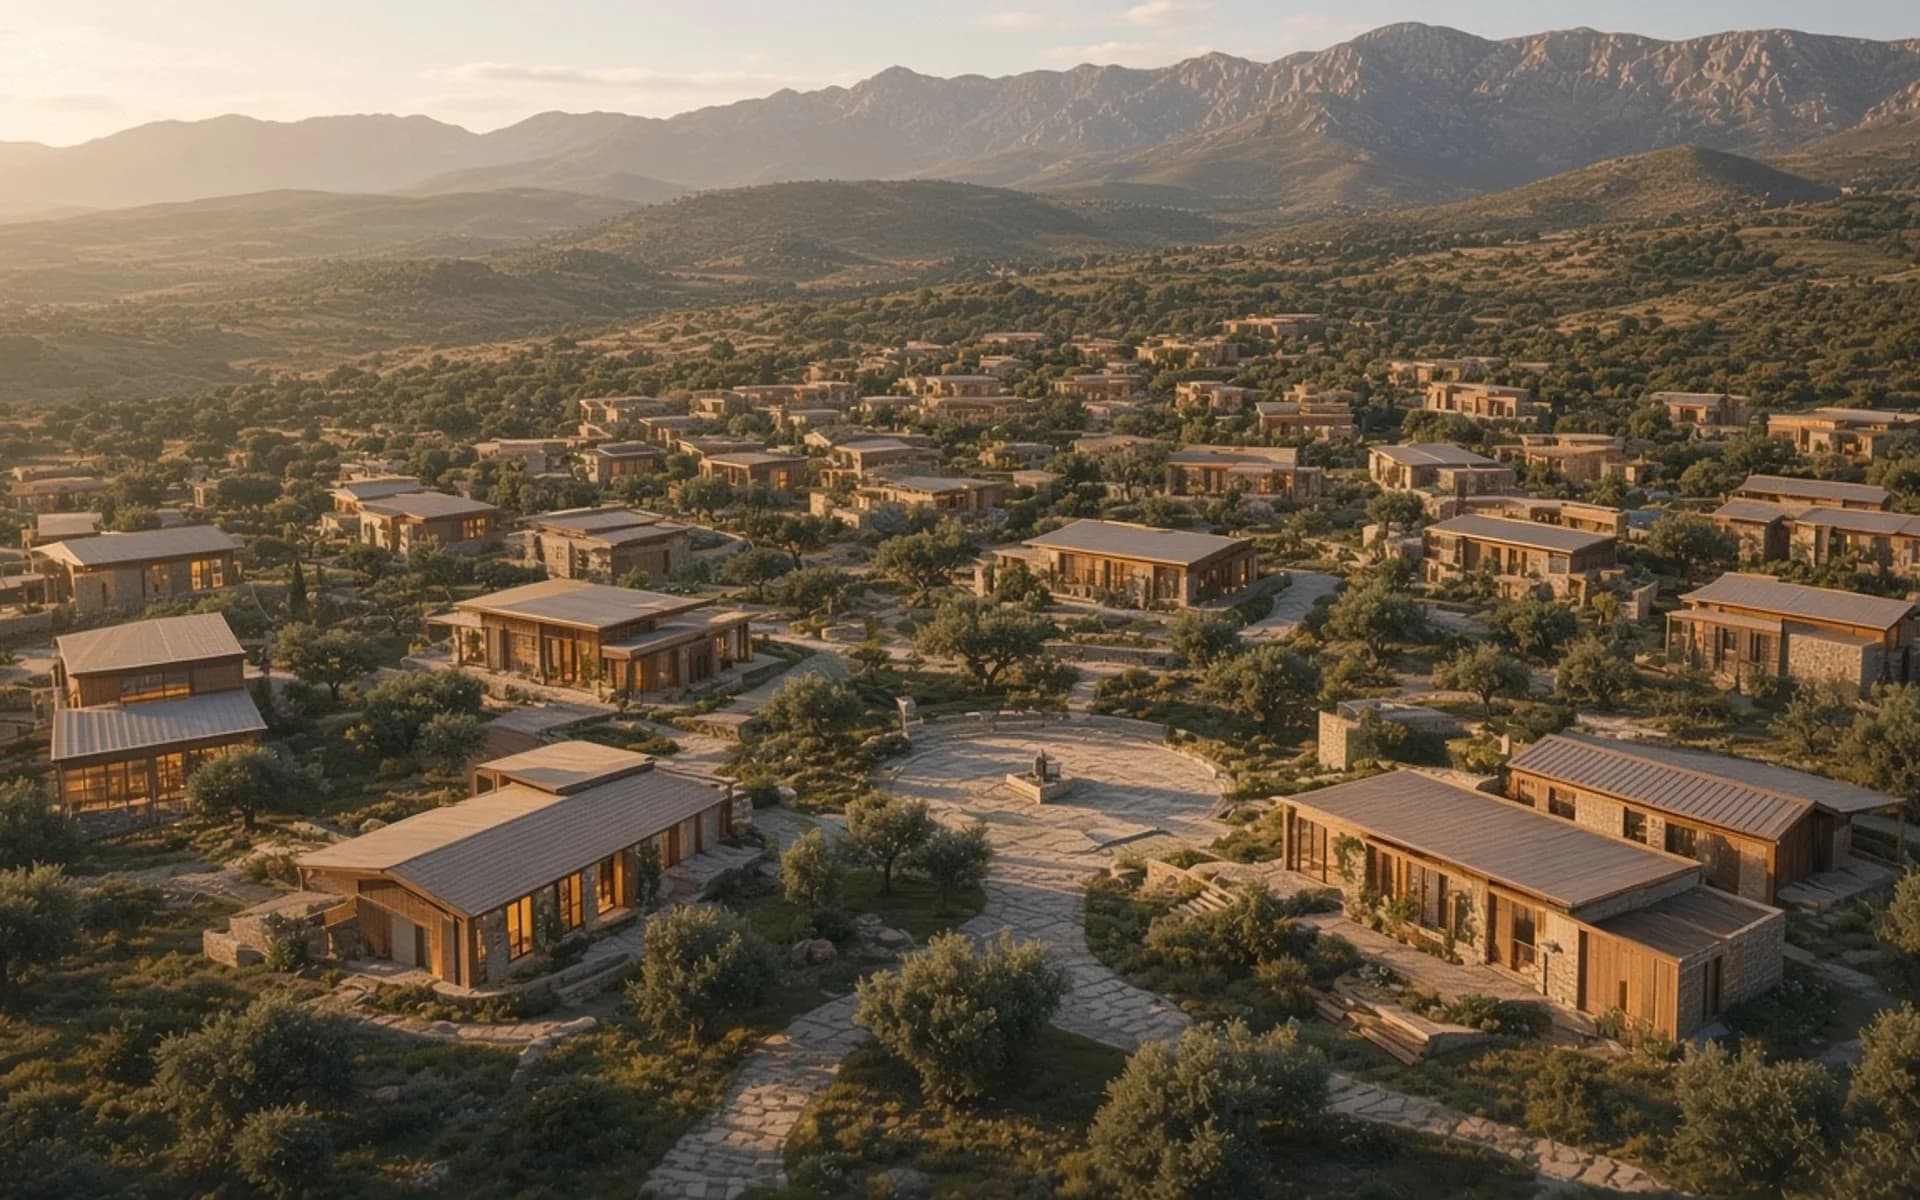
The role of architecture in Karabakh's recovery: heritage, landscape and new places to live
Recovery is not only about putting up buildings. It means thinking about the character of a place, cultural heritage, landscape and daily community infrastructure together, with architecture providing a frame for long-term value.
 ARCHITECTURE
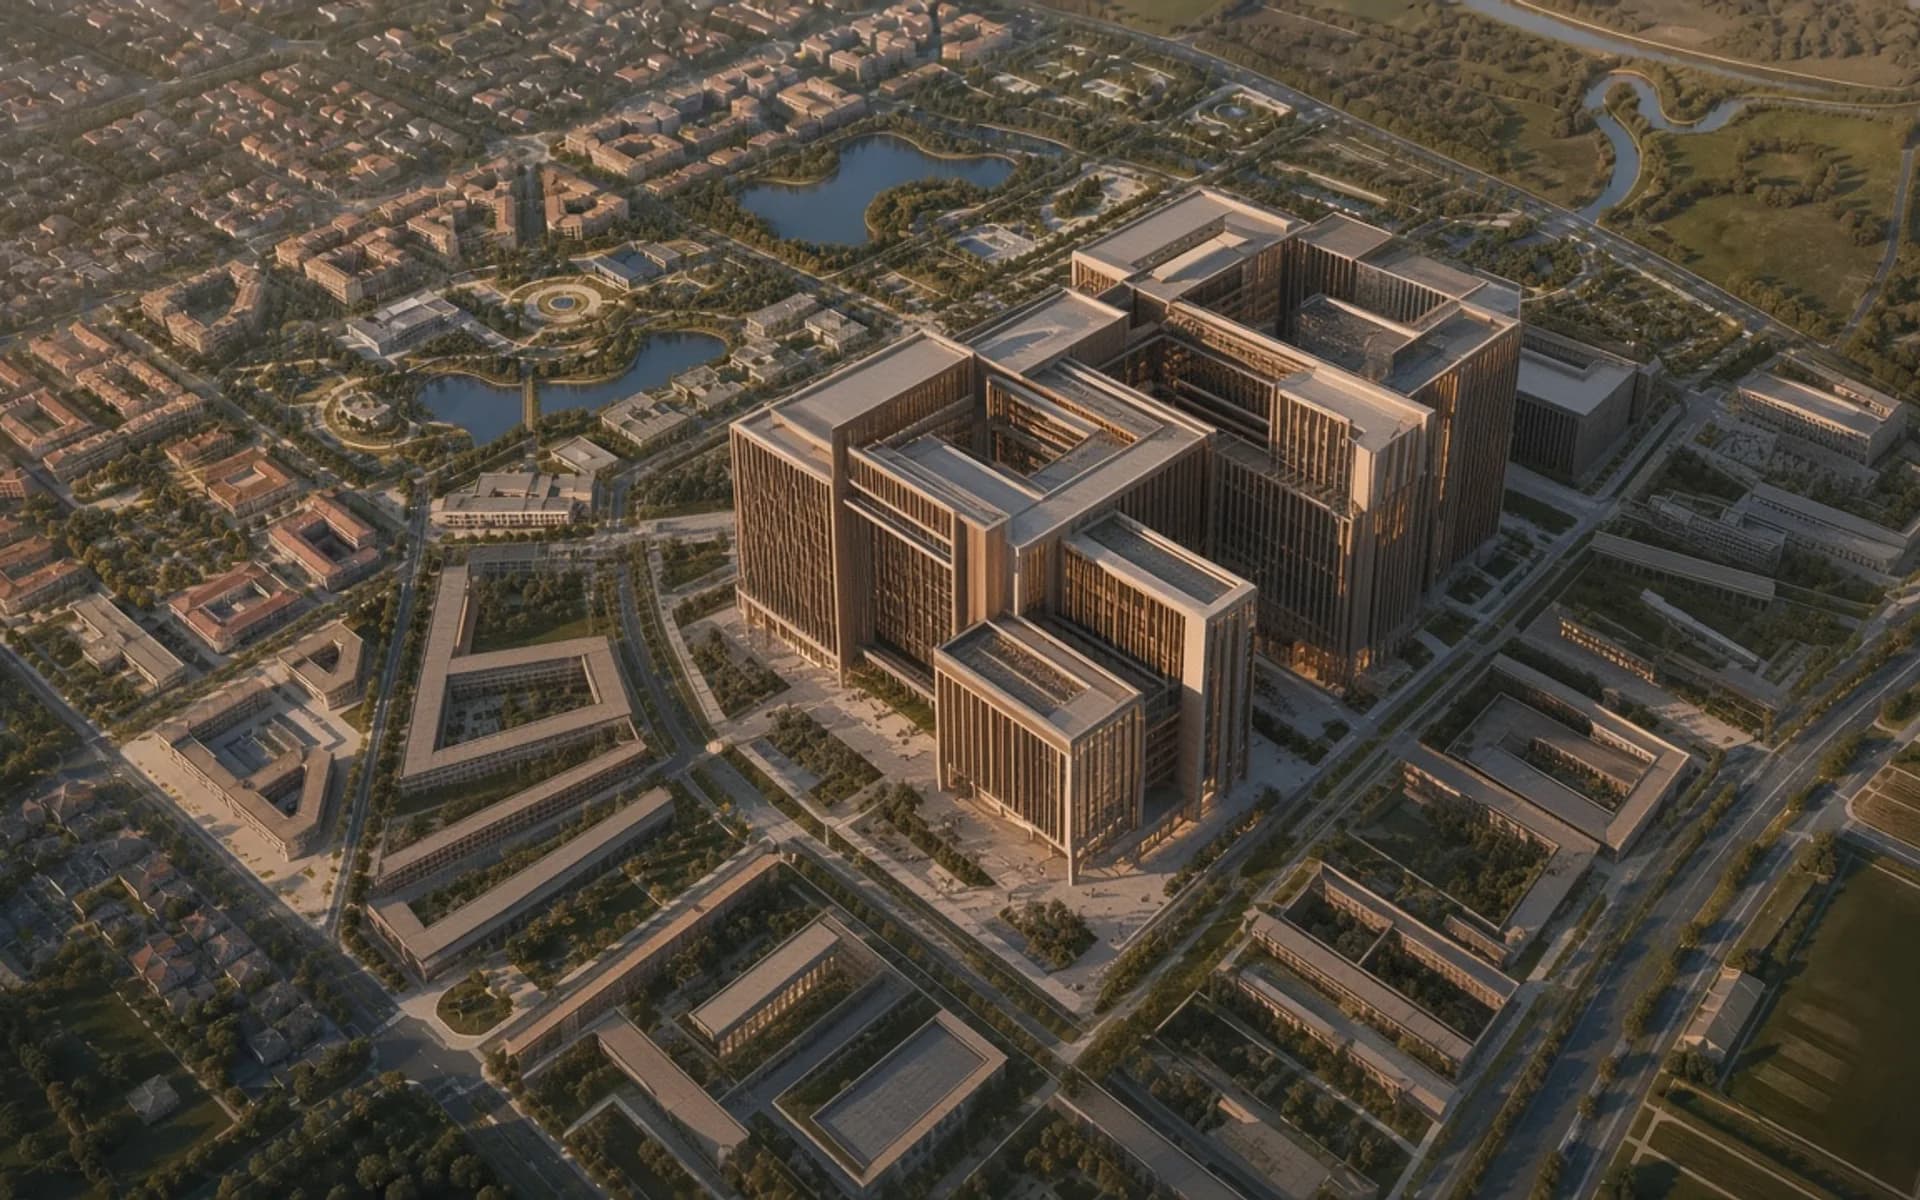
Climate-responsive architecture for Baku: designing with sun, wind and shade
Caspian wind, strong summer sun and coastal humidity shape every serious design decision in Baku. Orientation, façade logic and shading drive both comfort and operating cost.
 TECHNOLOGY
How AI is changing architecture — and what the architect’s role becomes
AI accelerates sketching, analysis and documentation; responsibility, context and professional judgement remain with the architect.
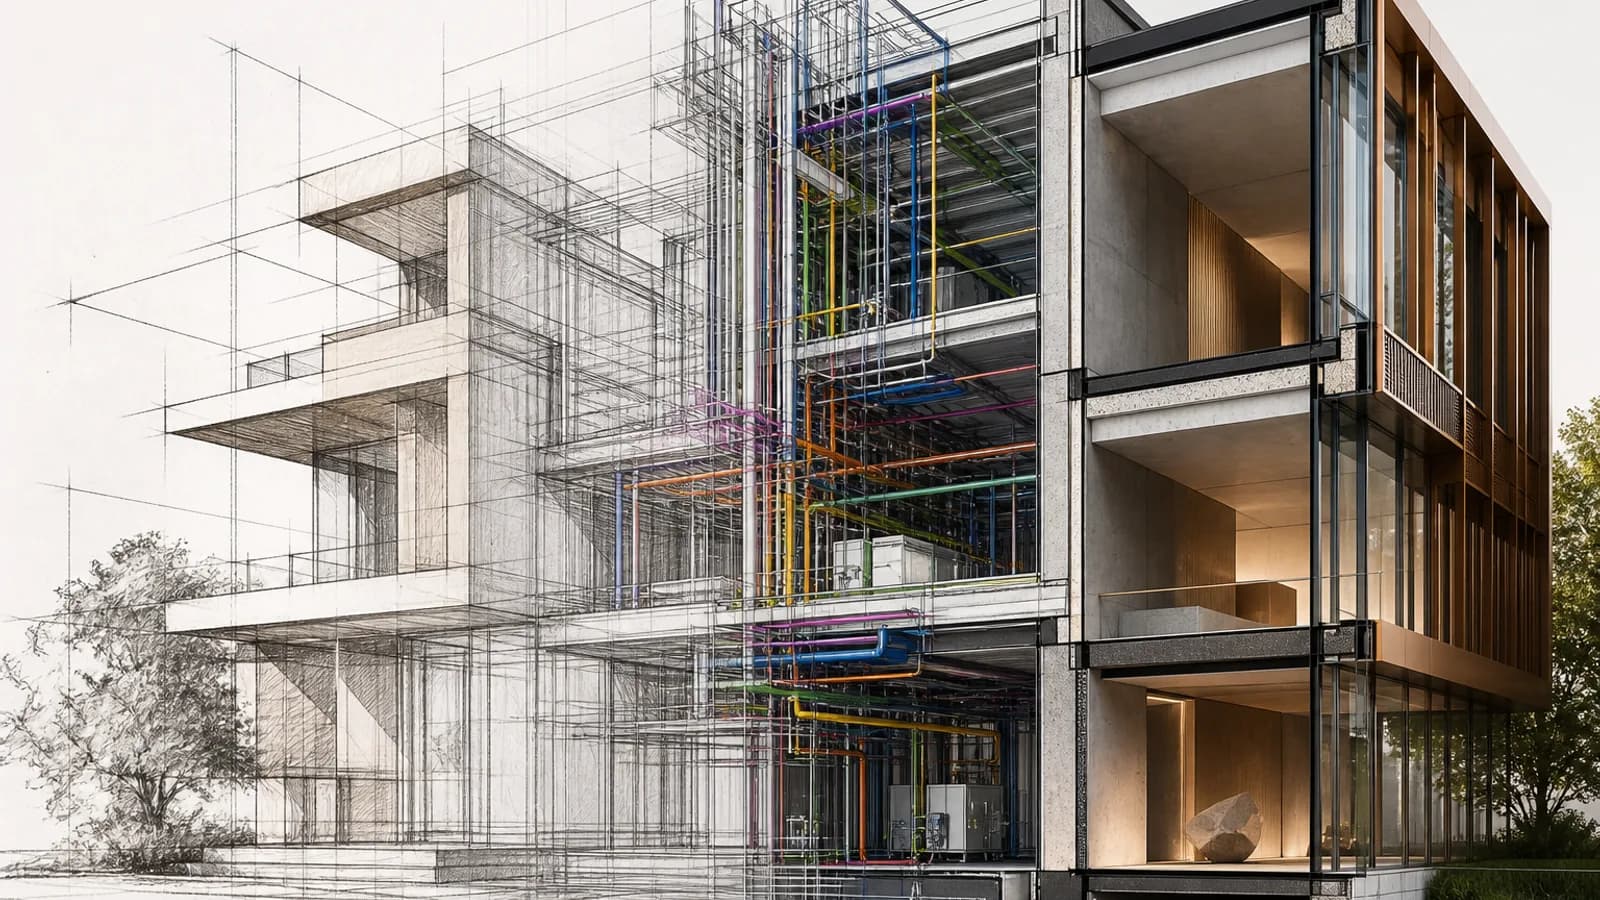 BIM
From concept to delivery: how architecture, engineering and BIM align on one project
When delivery works, architectural intent, engineering reality and BIM data share one decision stream.
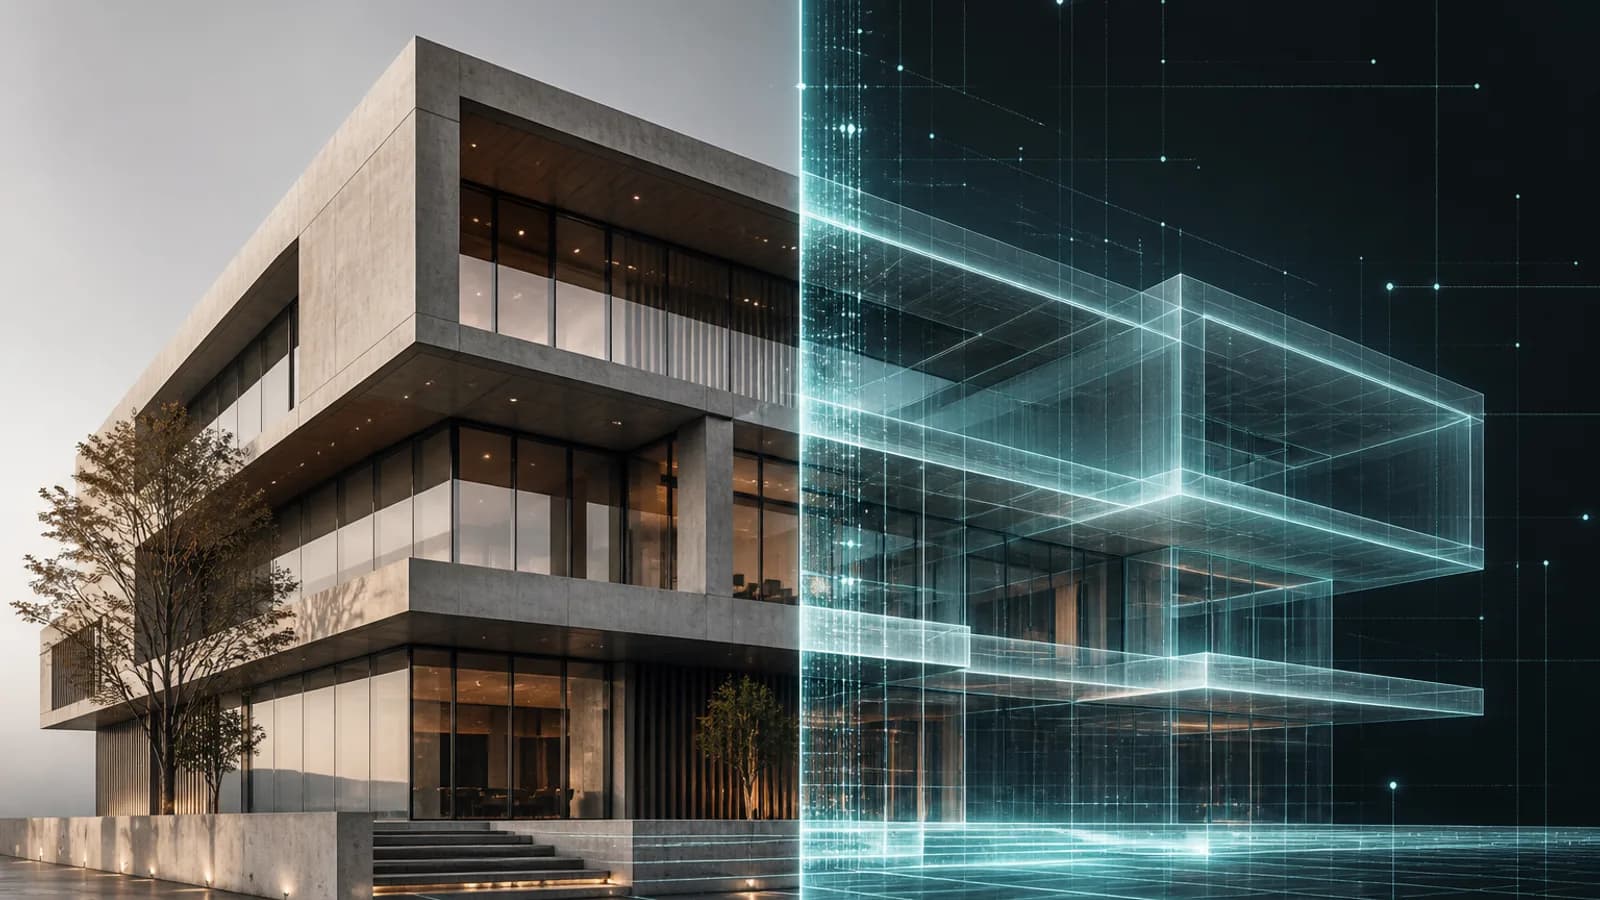 TECHNOLOGY
What is a Digital Twin — and what does it add after handover?
A Digital Twin links a building’s digital representation with operational data; after handover it can make facility decisions more informed.
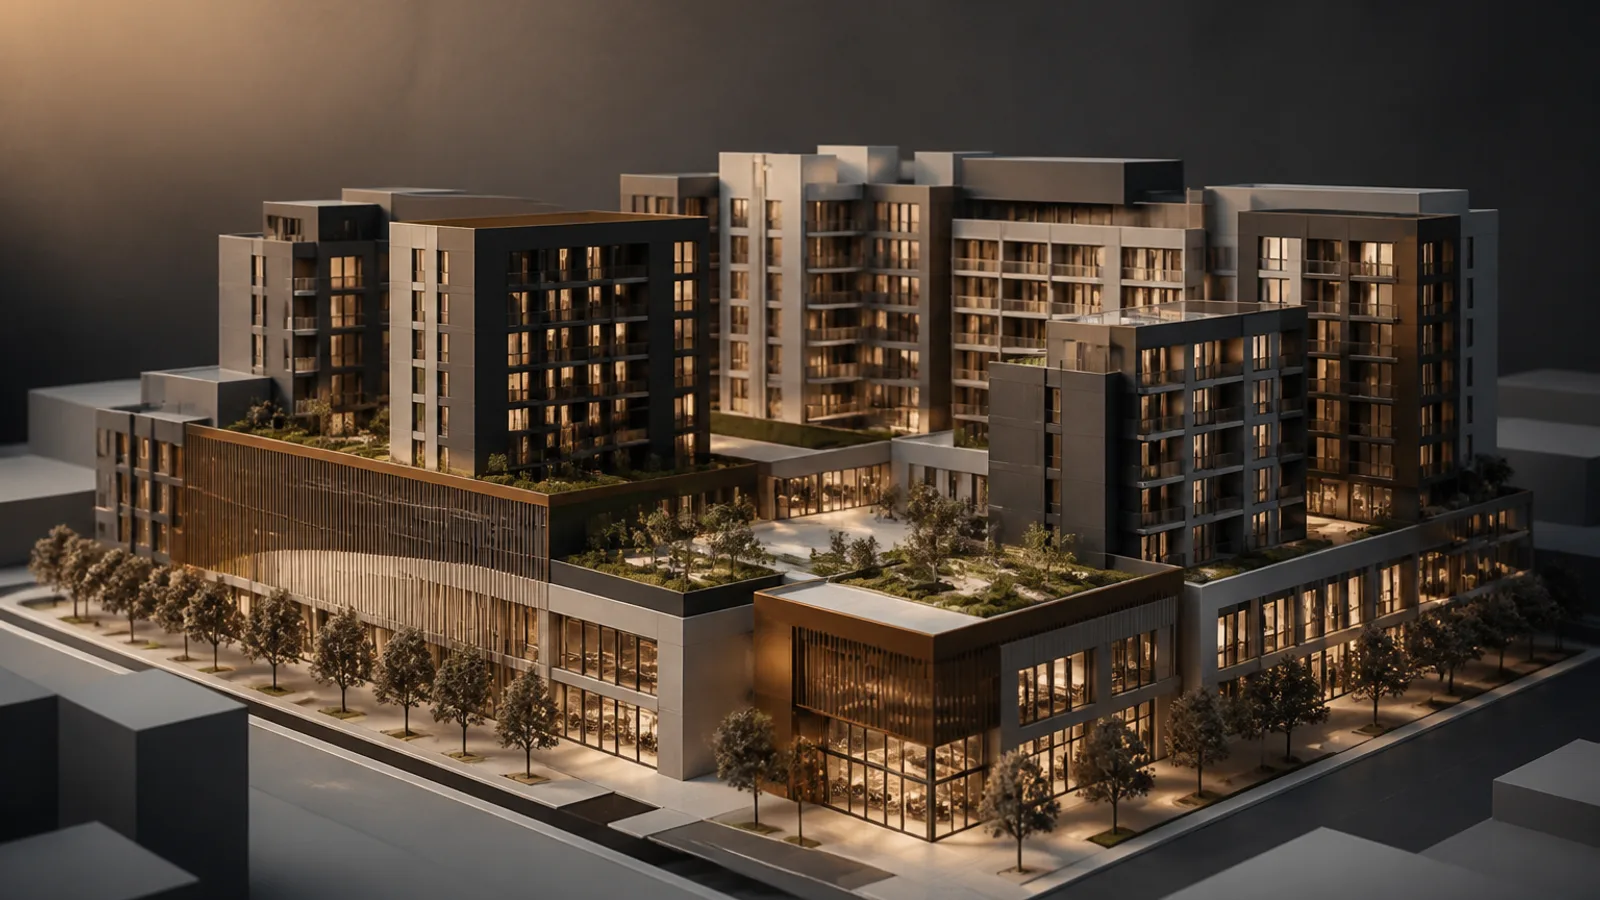 PLANNING
Seven decisions a developer should make before working with an architect
Seven upfront decisions strengthen the brief and help reduce costly redesign loops once design starts.
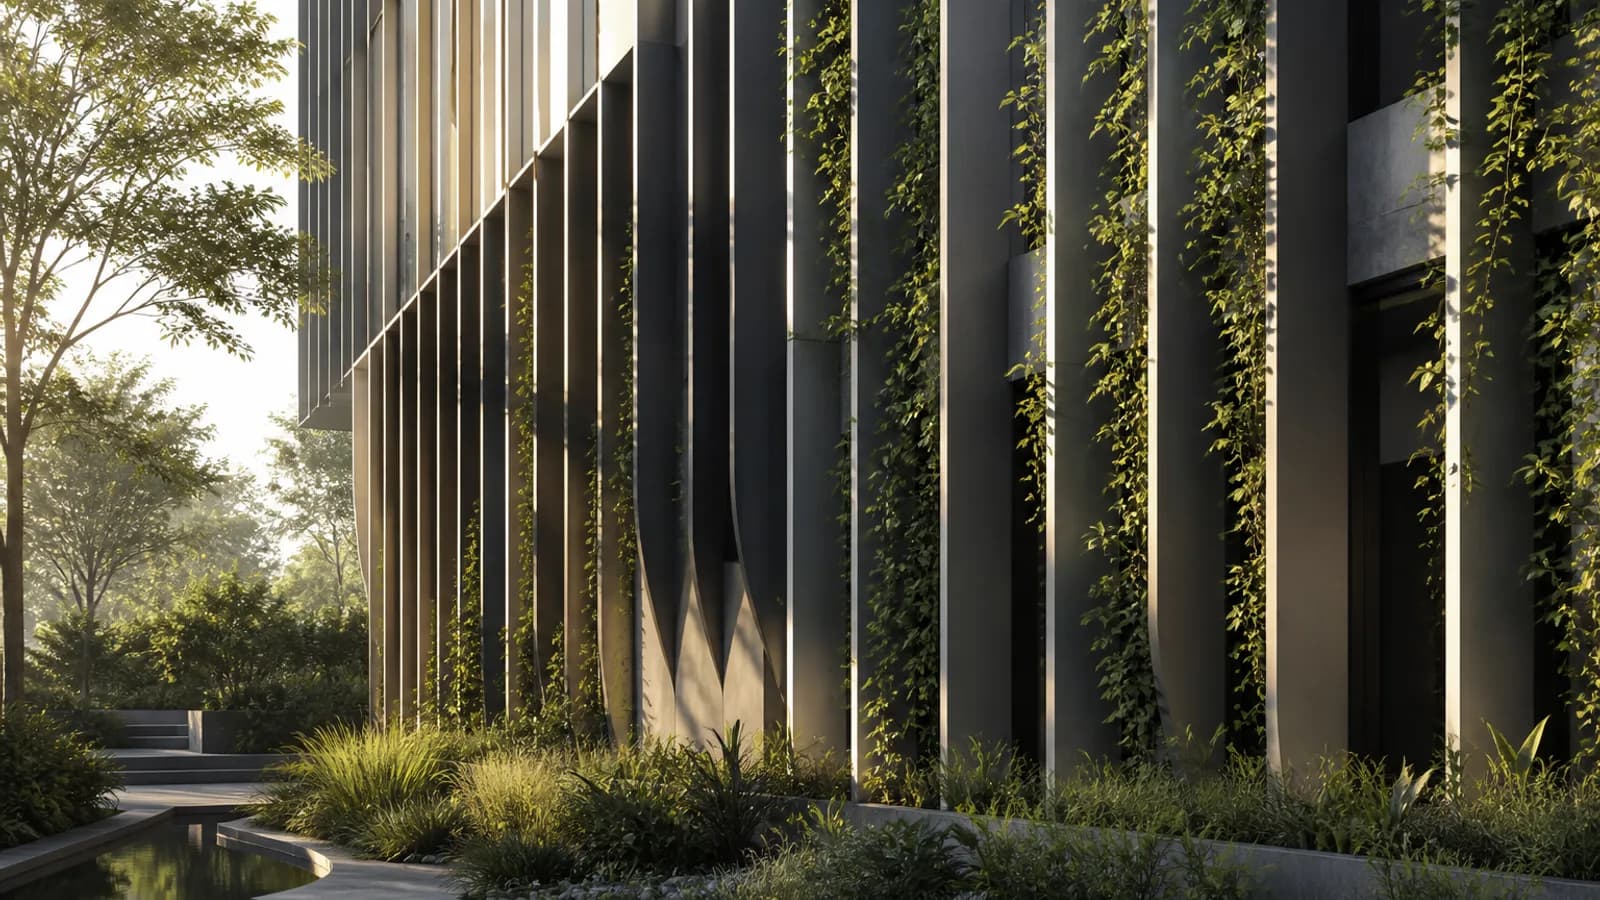 SUSTAINABILITY
How to design a building for the next 30 years — not only for today
Long-life design folds climate response, technical allowance, material realism and plan flexibility into today’s decisions — without promising savings.
 INVESTMENT
Architecture is not a cost: how good design can raise real-estate value
Quality architecture is not only aesthetics — it can be a strategy for product differentiation, easier operation and clearer market position.
 URBAN PLANNING
How a strong masterplan increases a project’s commercial value
A strong masterplan is more than a nice diagram: phasing, typology and public-space logic shape a product that can be sold and managed.
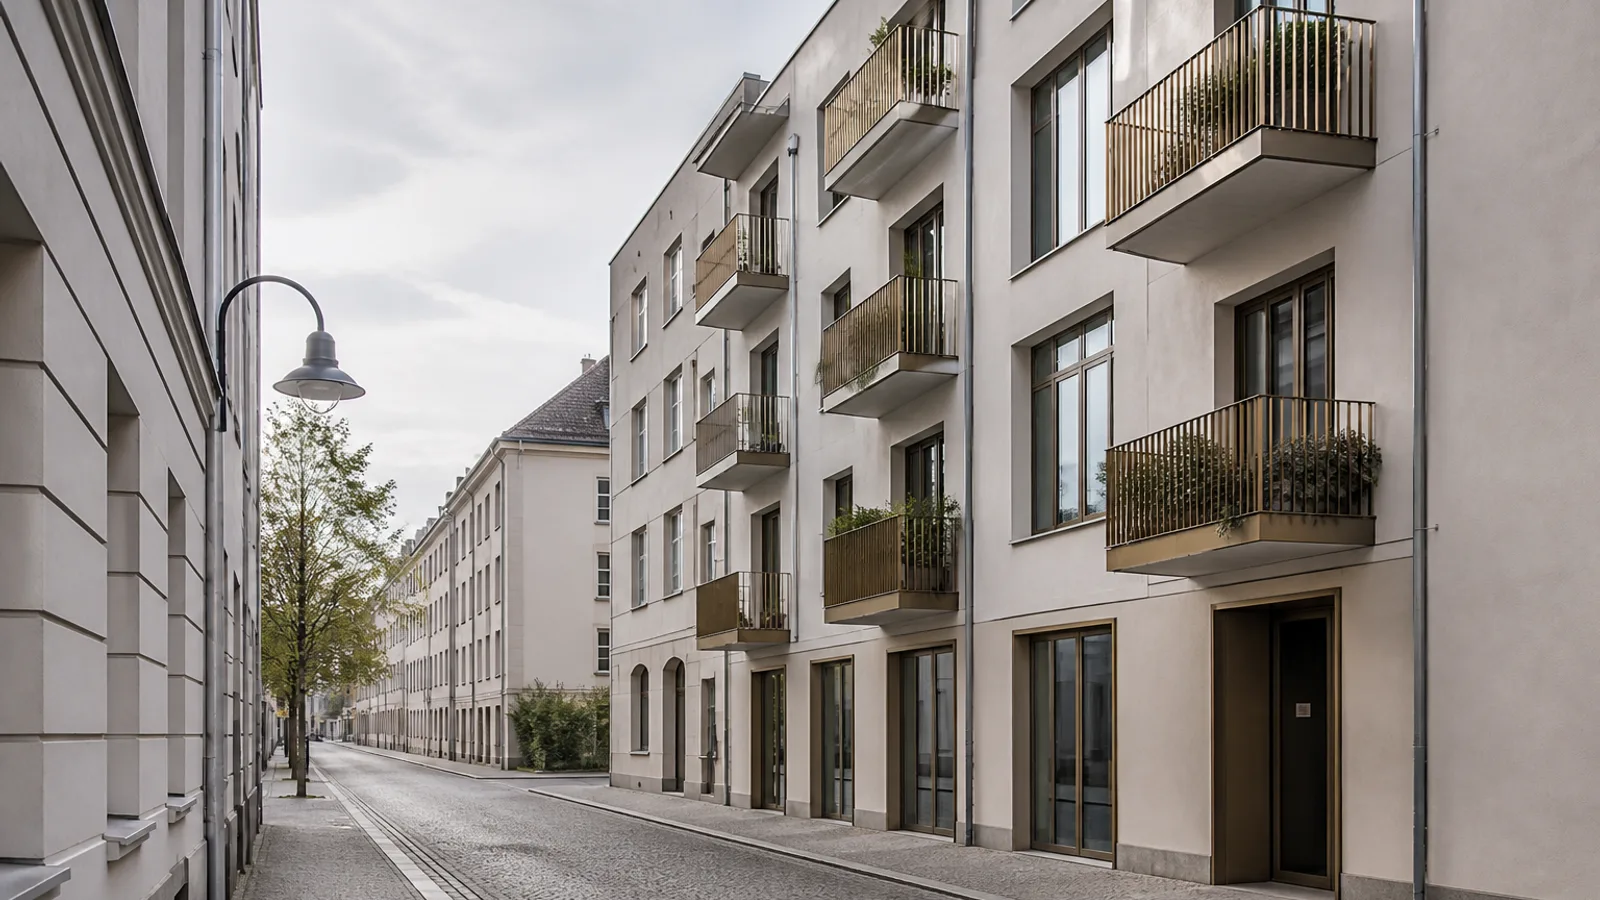 ARCHITECTURE
Five European approaches that could be used more widely in Azerbaijan
Five practices common in Europe — adapted to local climate, market and regulation — can enrich residential and mixed-use projects in Azerbaijan.
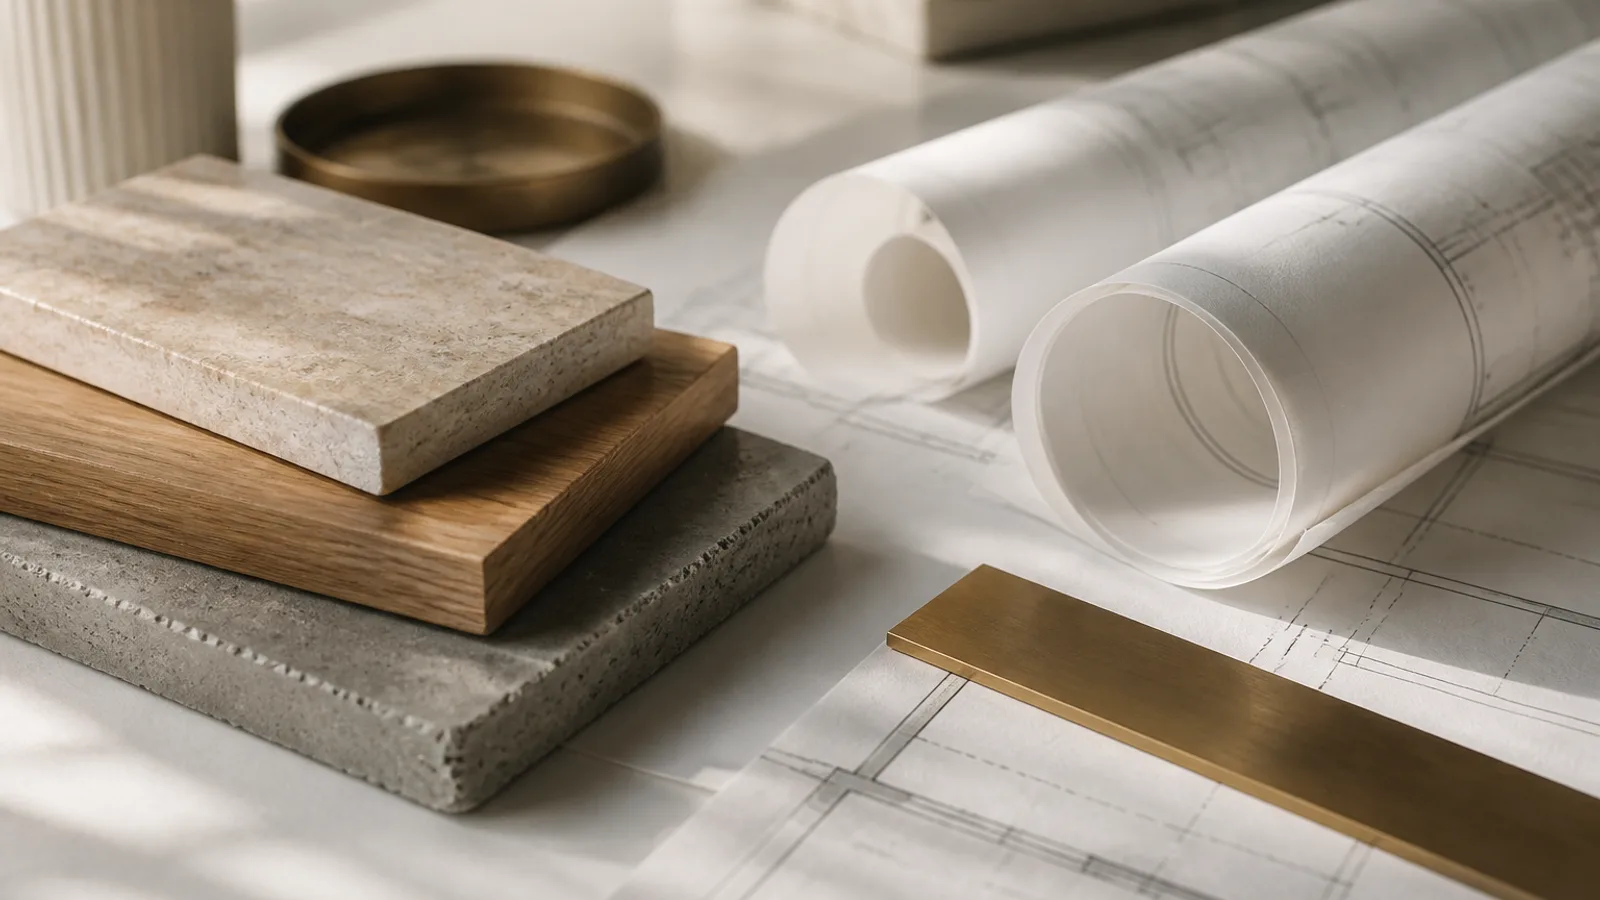 PLANNING
Why do budgets overrun on large projects? Five main reasons
Overruns are rarely bad luck: unclear briefs, late changes, thin contingencies and fragmented information usually sit behind them.
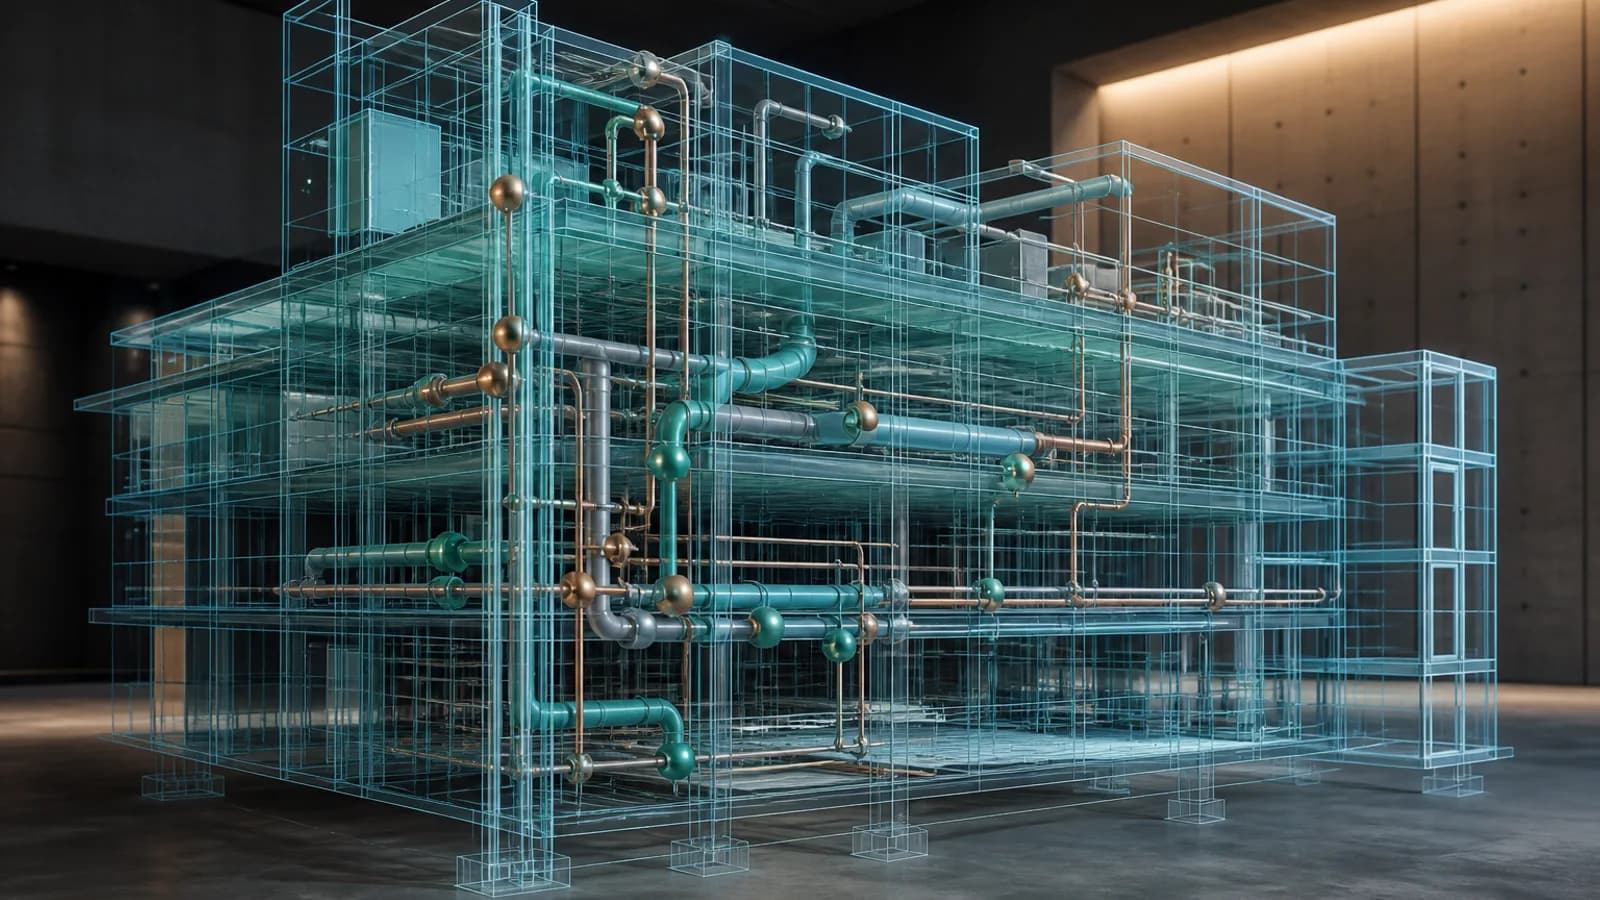 BIM
Which problems does BIM solve before construction starts?
BIM helps surface clashes, unclear quantities and coordination gaps before site work begins — reducing surprises during delivery when the process is disciplined.