Blog
Practical notes on BIM architecture, design, interiors, urban planning and construction — written for Baku and Azerbaijan.
 INTERIOR
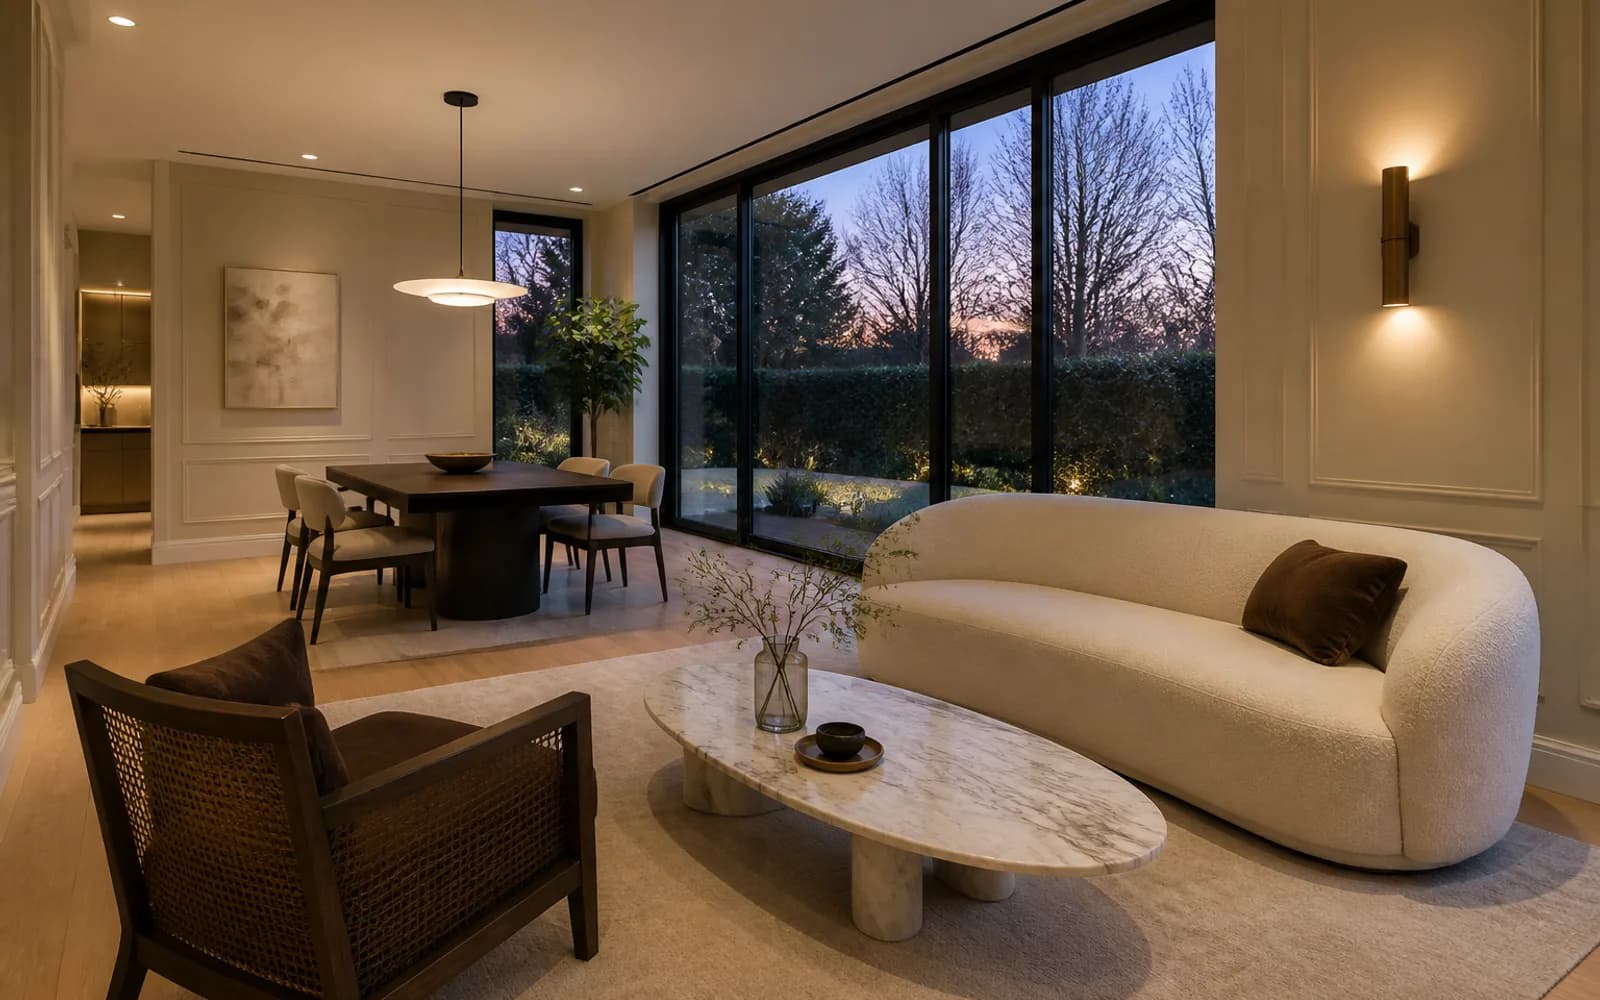
The entrance in Baku: dust, guests and family sharing one door
The first room of the house is not the living room — it is the threshold. If dust, coats and guests share one square metre in Baku, the plan is not working yet.
 PLANNING
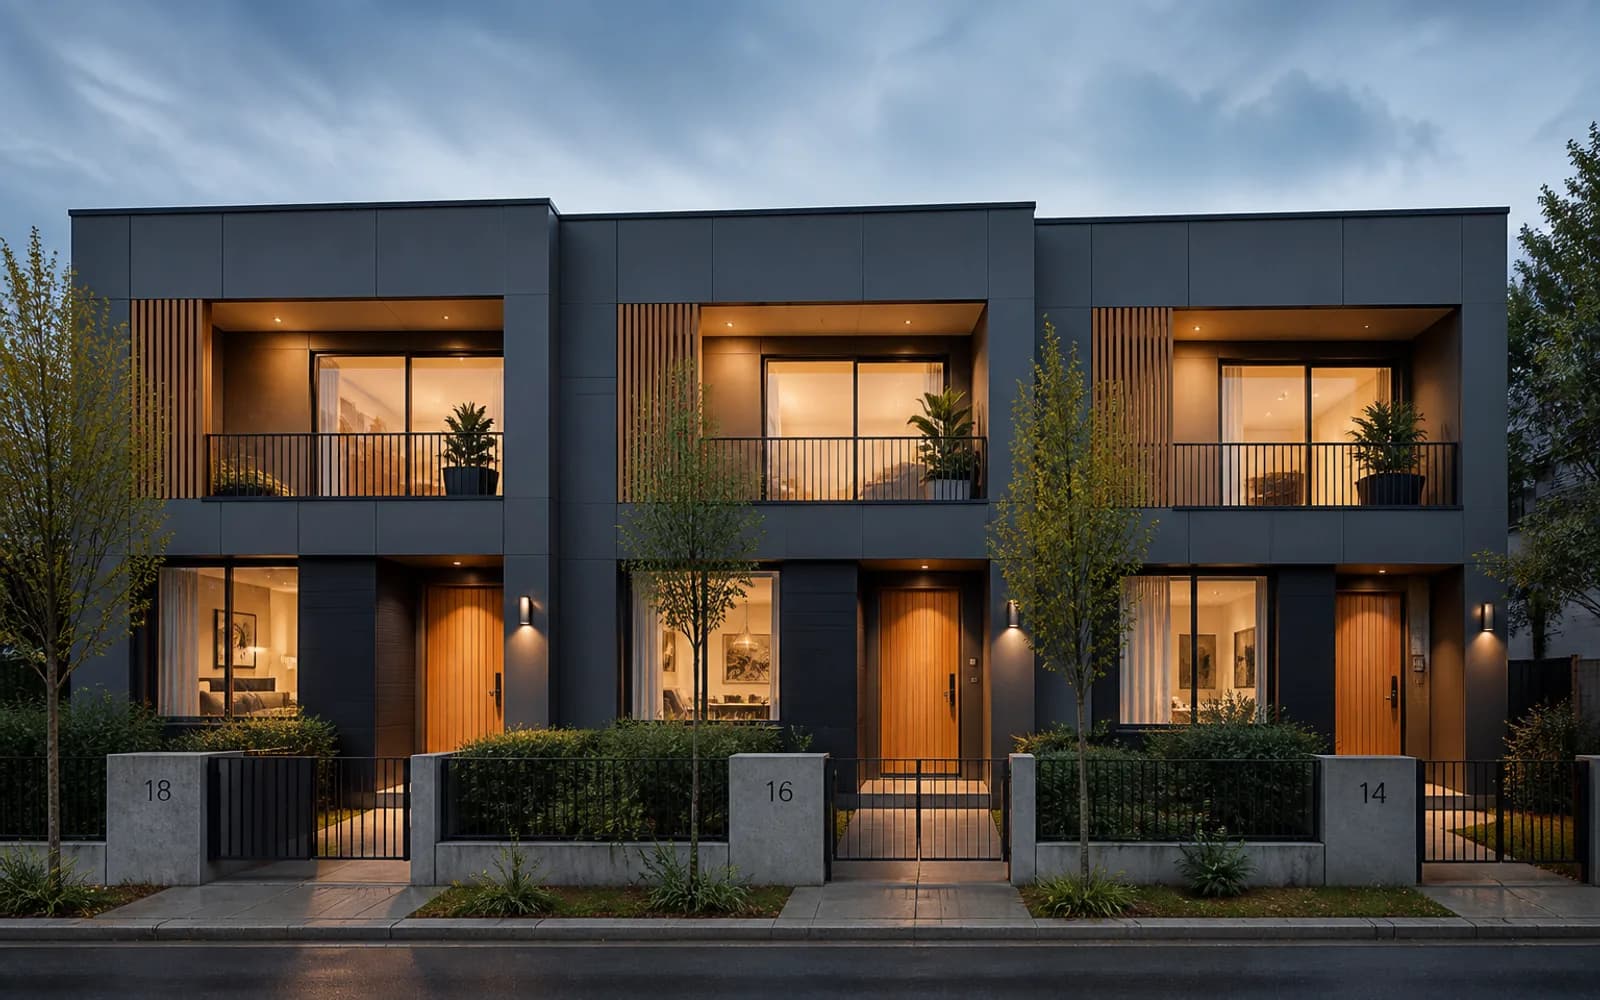
The stair is the expensive mistake: width, light and void must be cut early
A stair is not a room you squeeze in after the façade. If width, light and void are not cut in the sketch, the site is left with demolition and tight treads.
 BIM
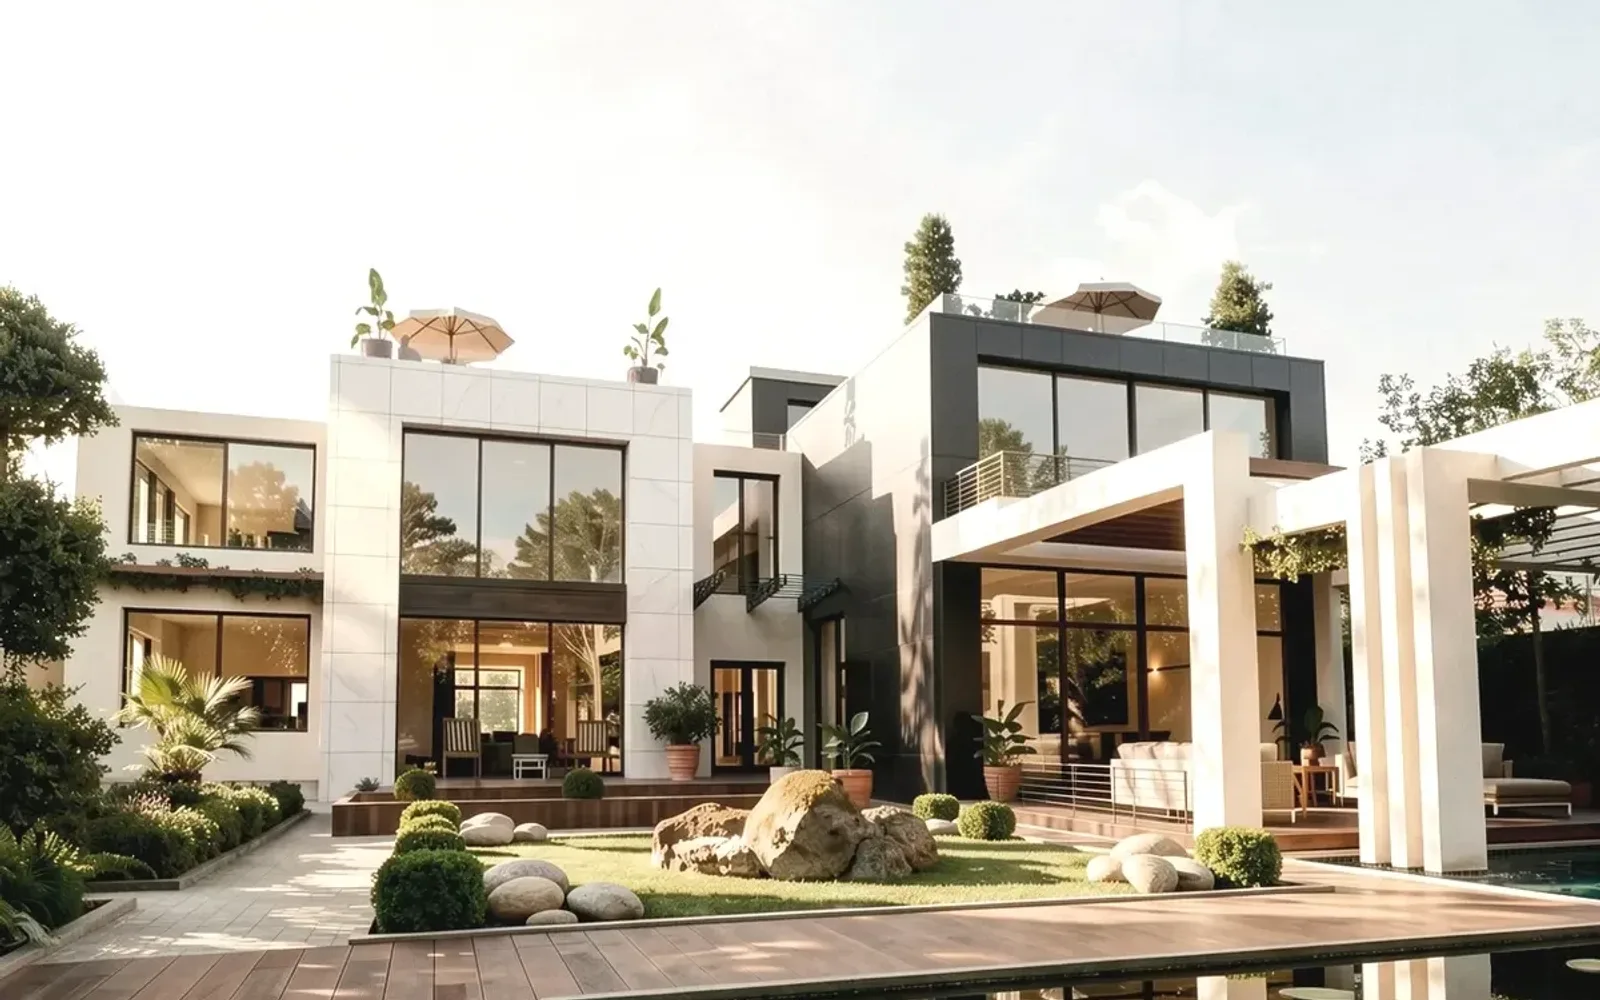
BIMHow air-conditioning eats a façade: ceiling void and outdoor units come first
A clean façade should not finish as outdoor units and brown drip marks. Air-conditioning is not décor; it is part of the ceiling void and the street elevation.
 BIM
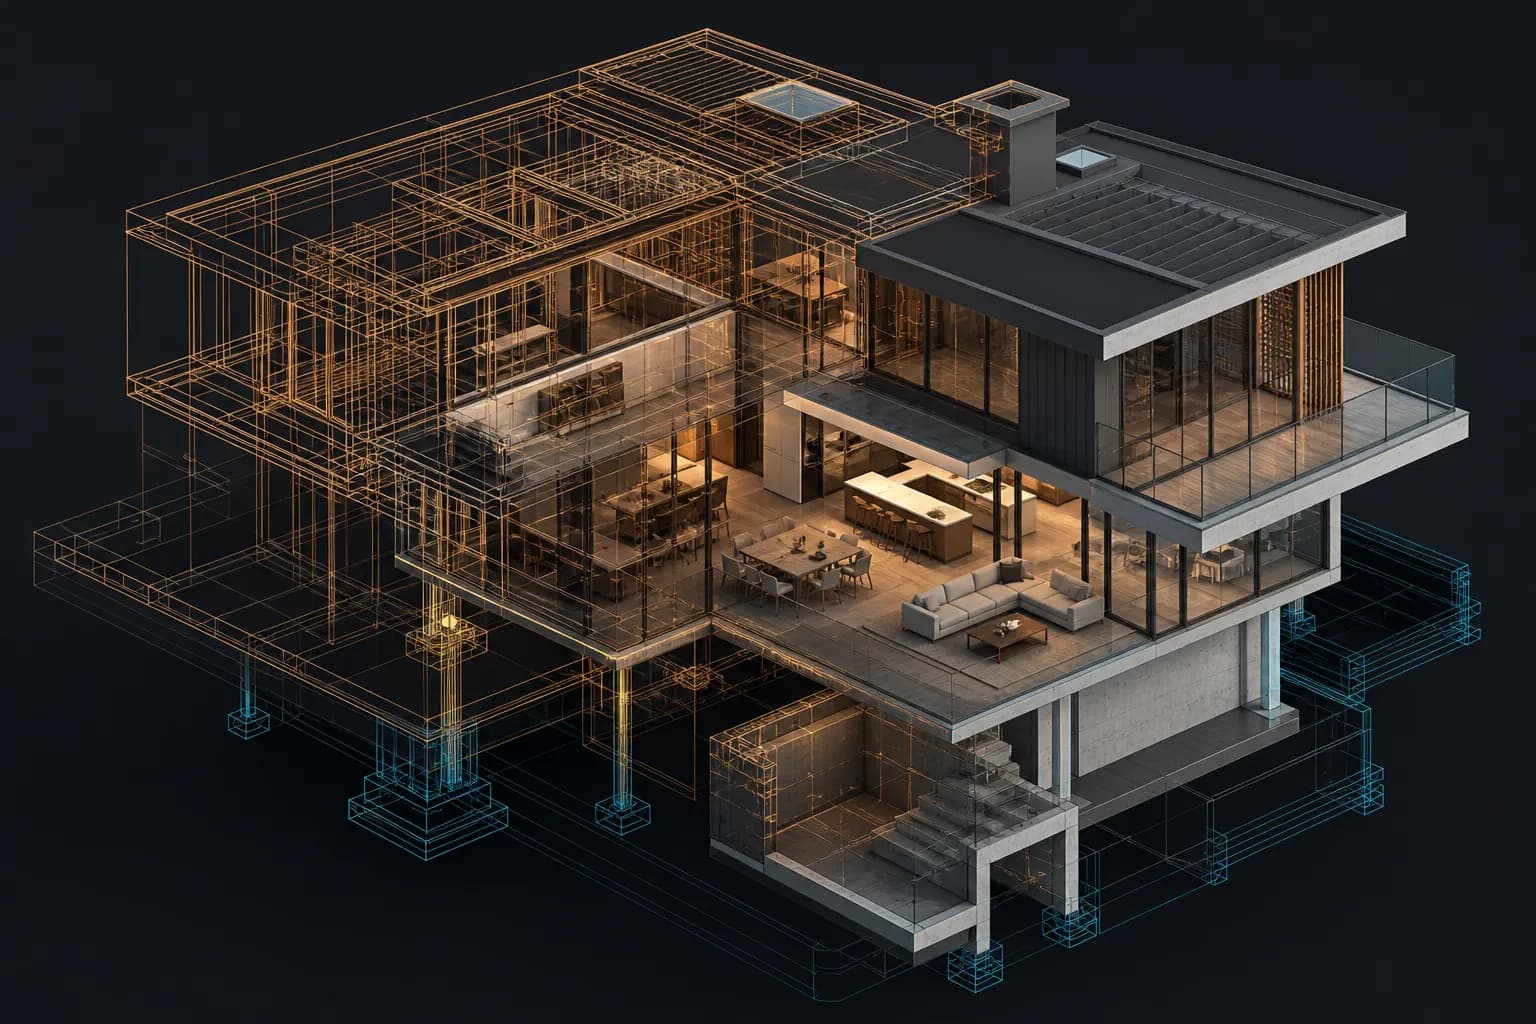
BIMWhat is BIM architecture and why does it matter in Baku?
BIM architecture is not just a 3D model. It is a working method that brings clashes, quantities and construction drawings into one coordinated model.
 ARCHITECTURE
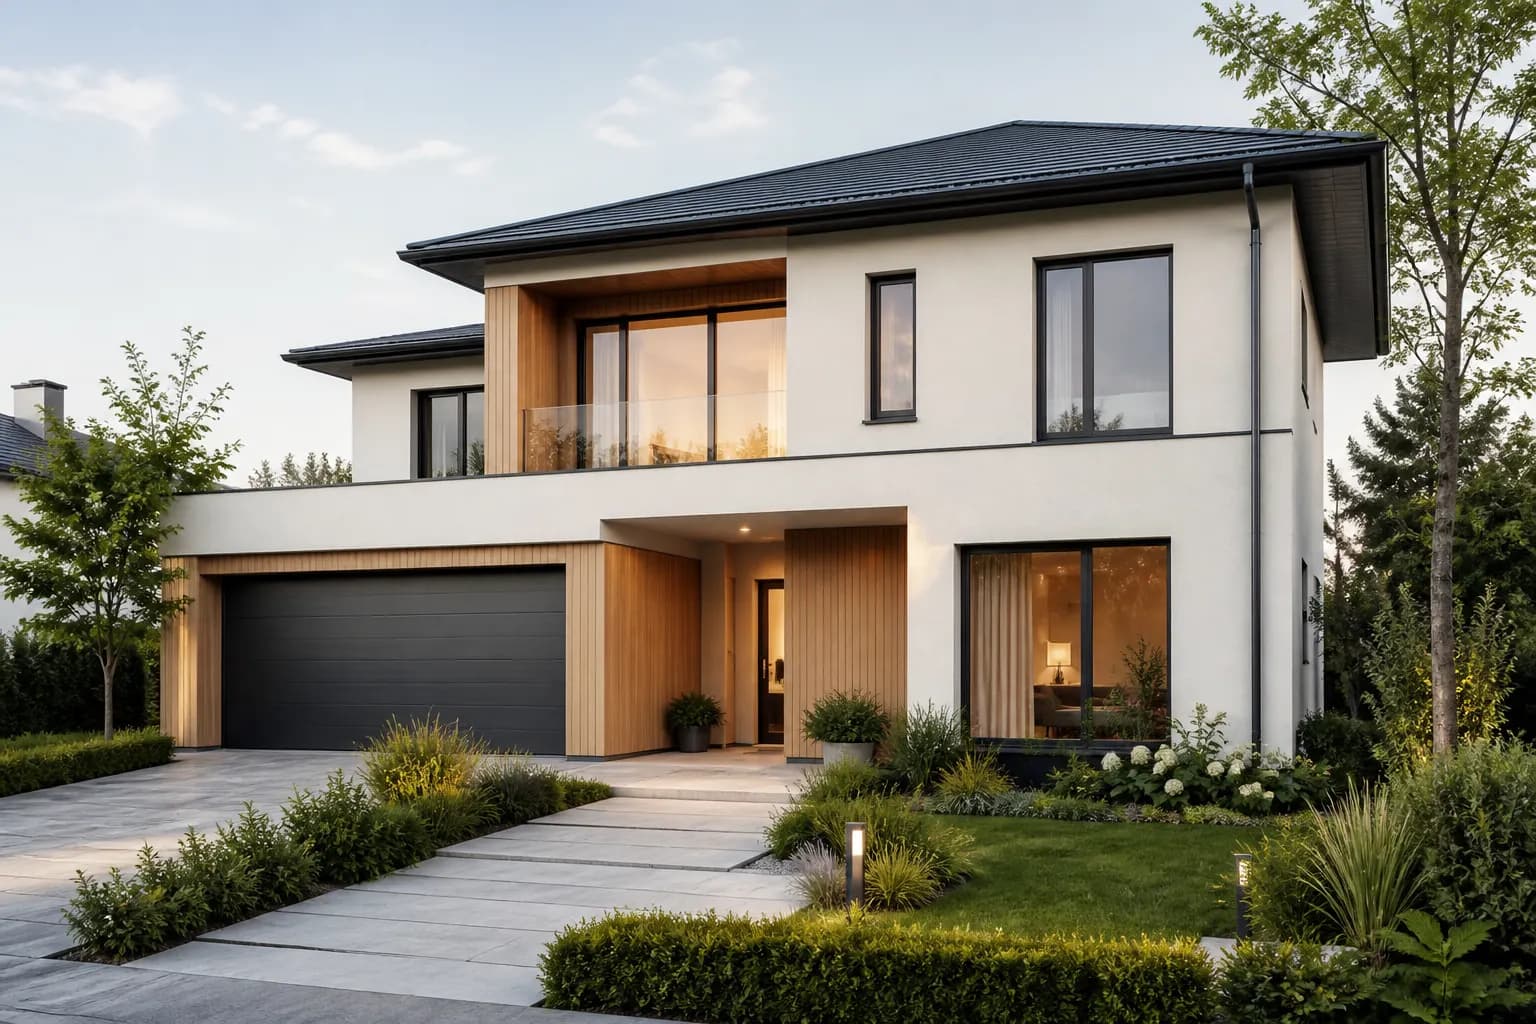
An architectural project to build a house in Baku: permits, stages, what to watch
A façade picture is not a house. In Baku, land documents, the permit set and working drawings are separate pieces of work; mixing them up is expensive on site.
 INTERIOR
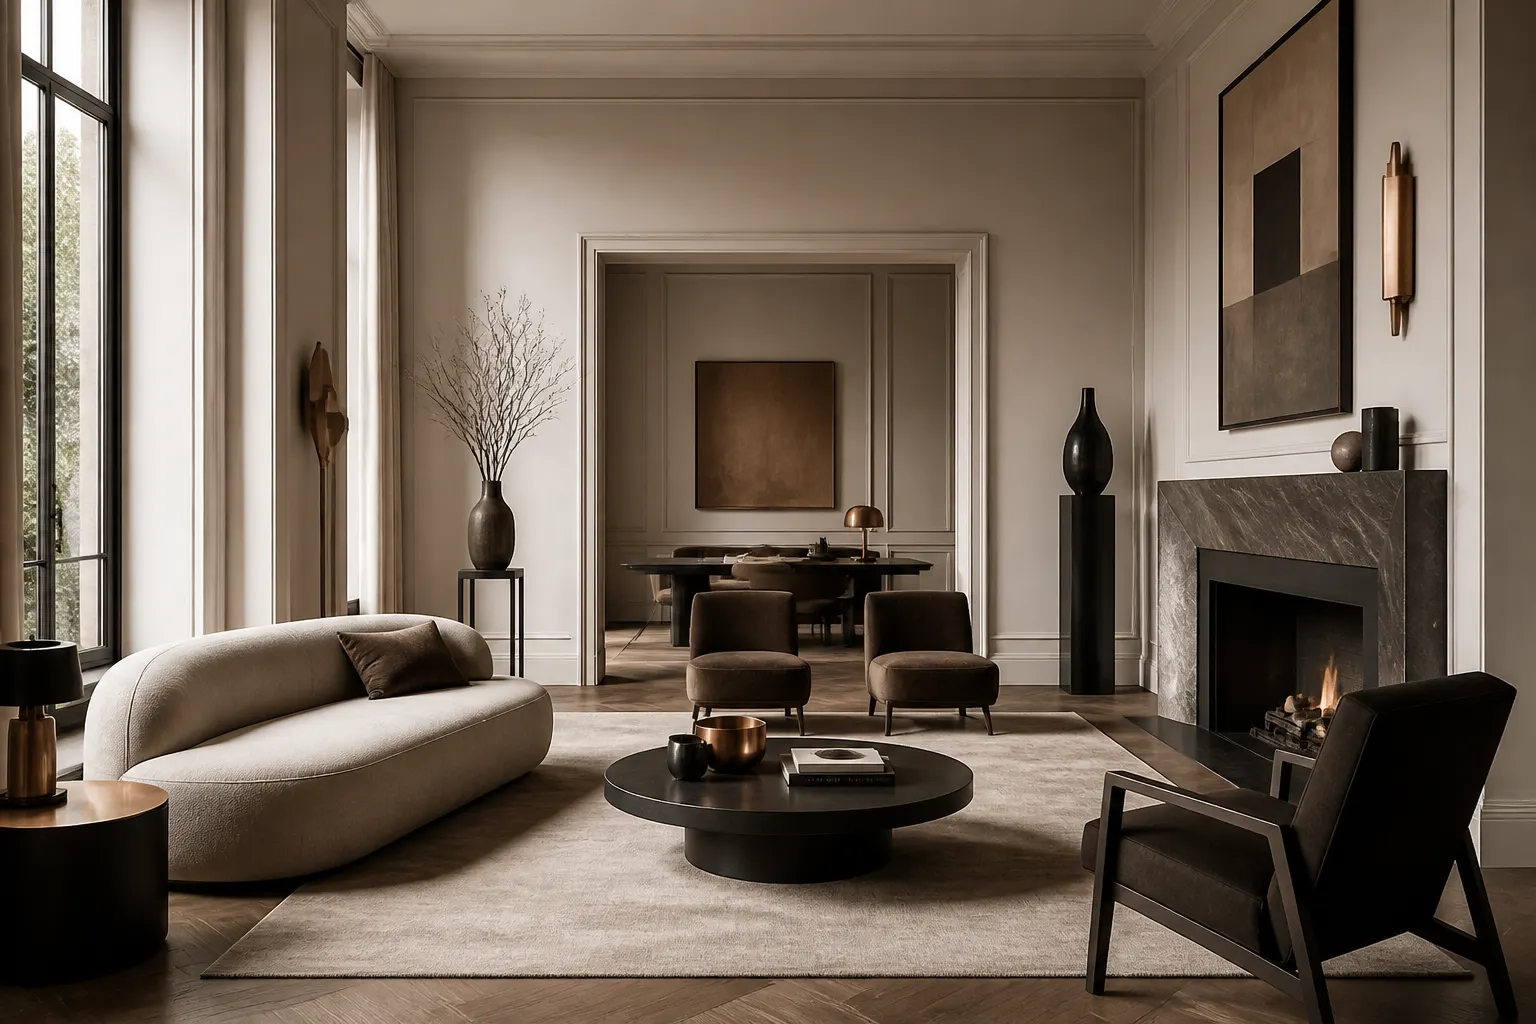
Apartment interior design in Baku: small flats, storage, a real package
A Baku apartment interior is not a palette. Without storage, kitchen-living and a lighting plan, a handsome picture falls apart on site.
 BIM
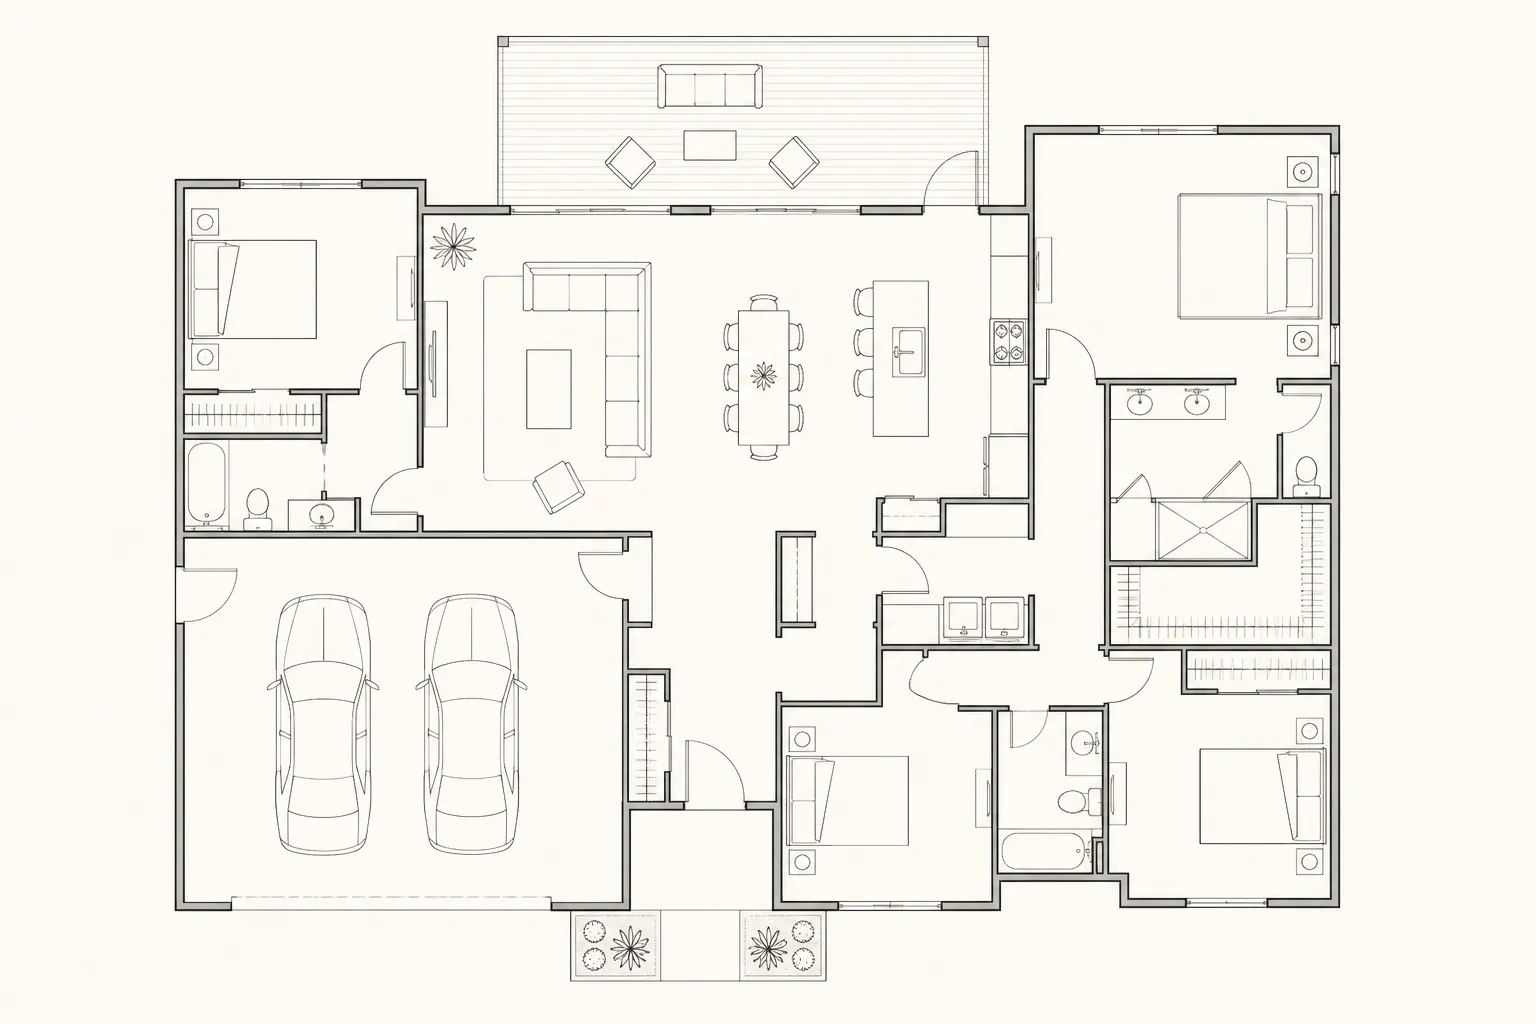
BIMWorking drawings and construction documents: why a permit set is not enough
An approved plan is not yet a construction document. Working drawings give the contractor dimensions, junctions and specifications; the permit set is only the legal silhouette.
 VISUALIZATION
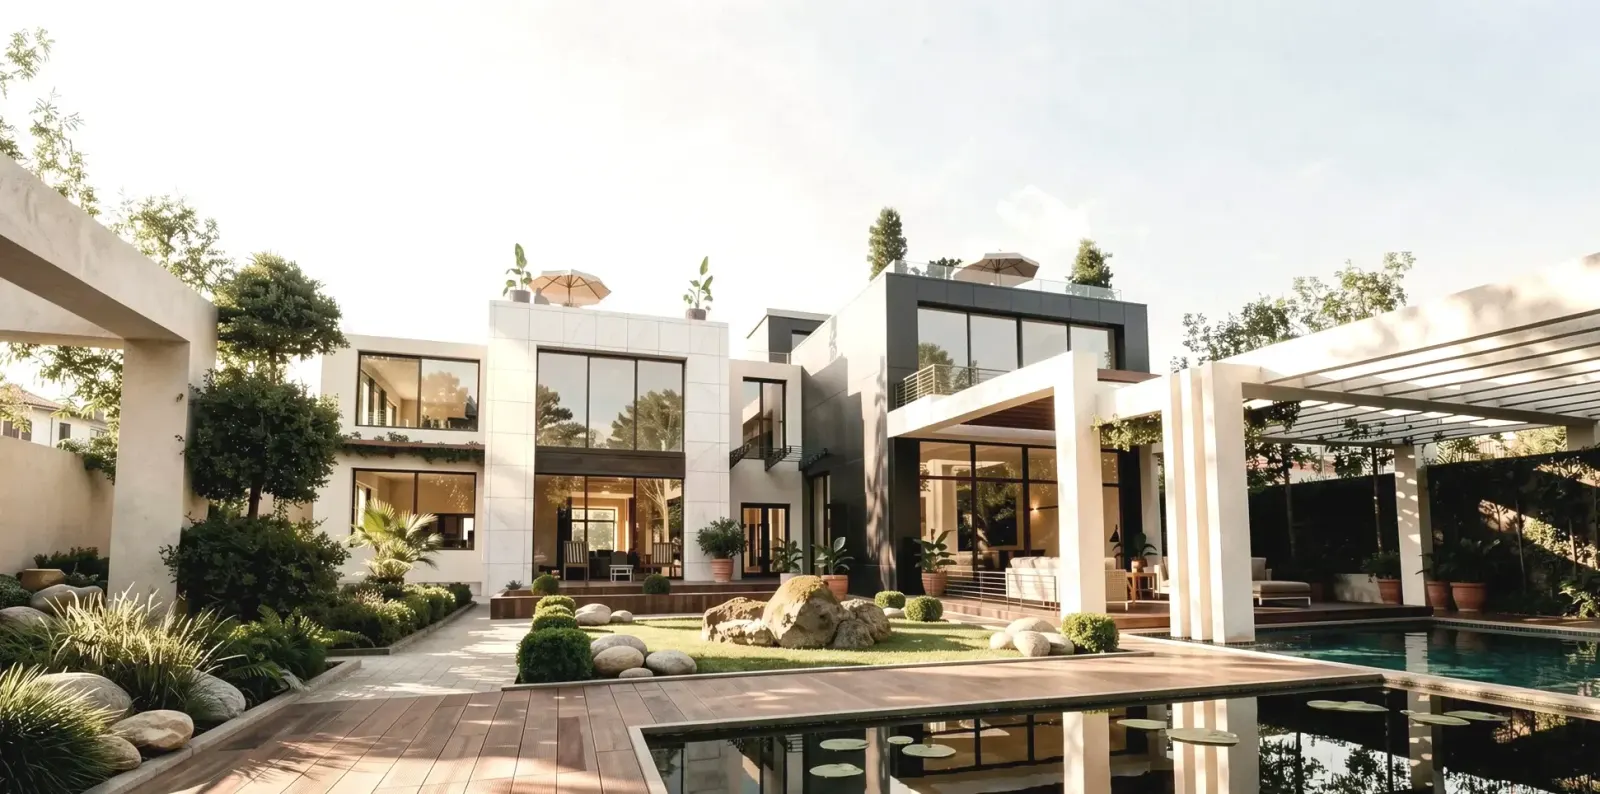
3D visualisation before you build: how renders differ from a BIM model
A handsome picture is not a buildable project. Visualisation is a decision tool; BIM is how that decision is tied to drawings.
 PLANNING
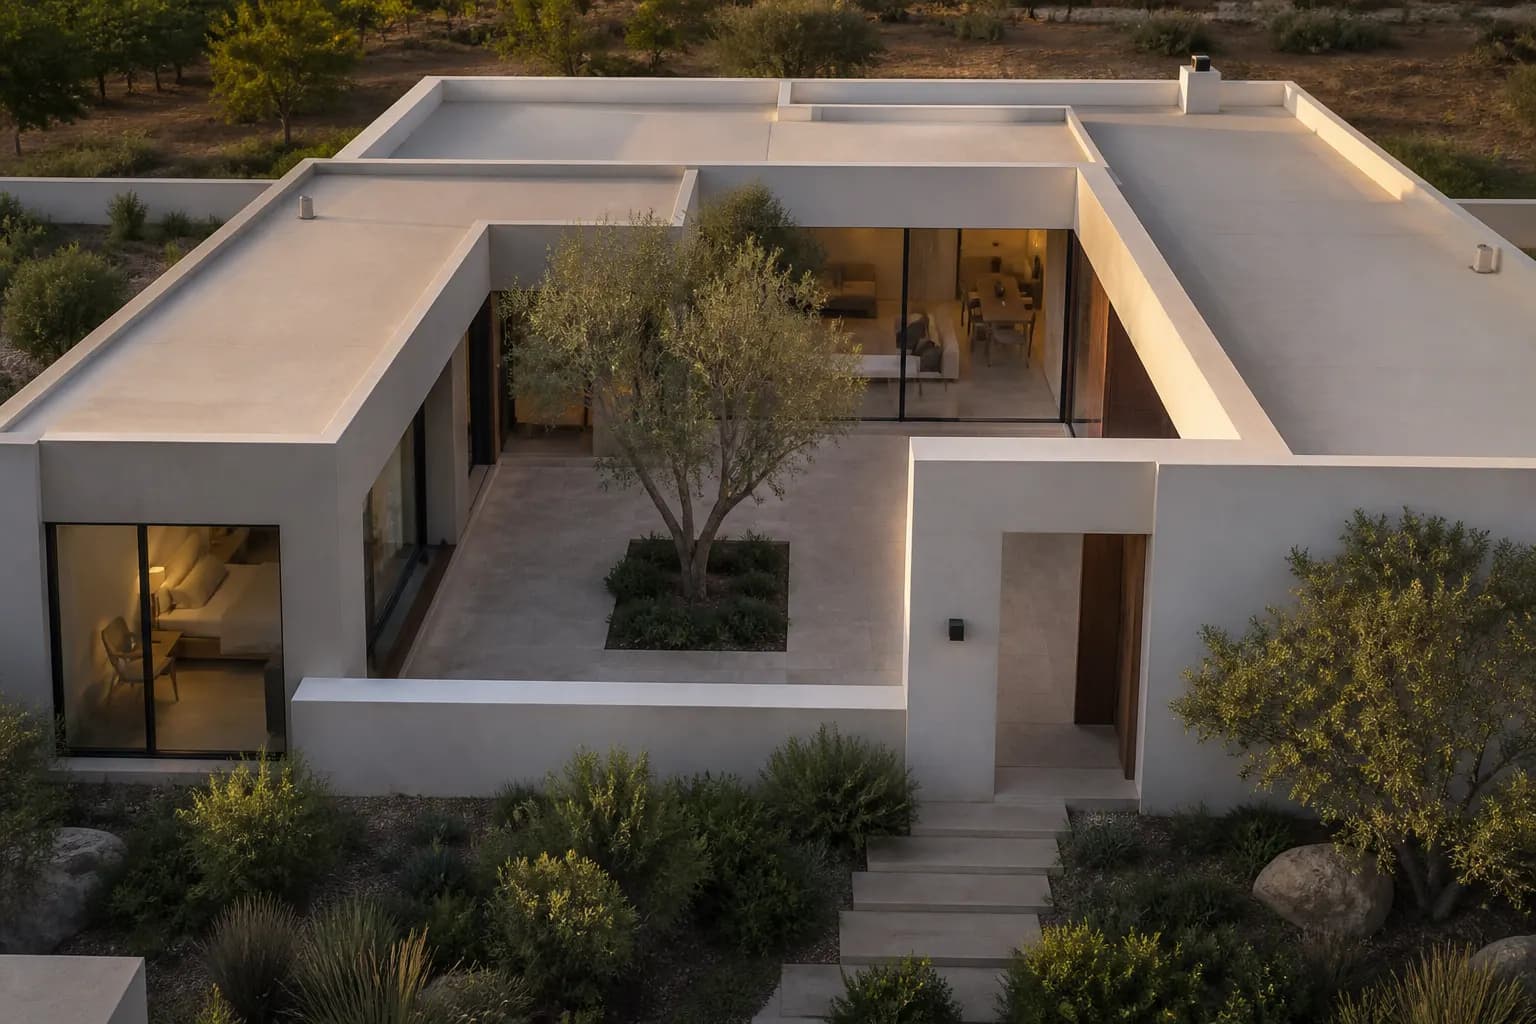
Functional planning: how a house plan is actually designed
A pretty plan is not yet a liveable house. Functional planning builds rooms as daily routes, climate and storage — not as a picture.
 ARCHITECTURE
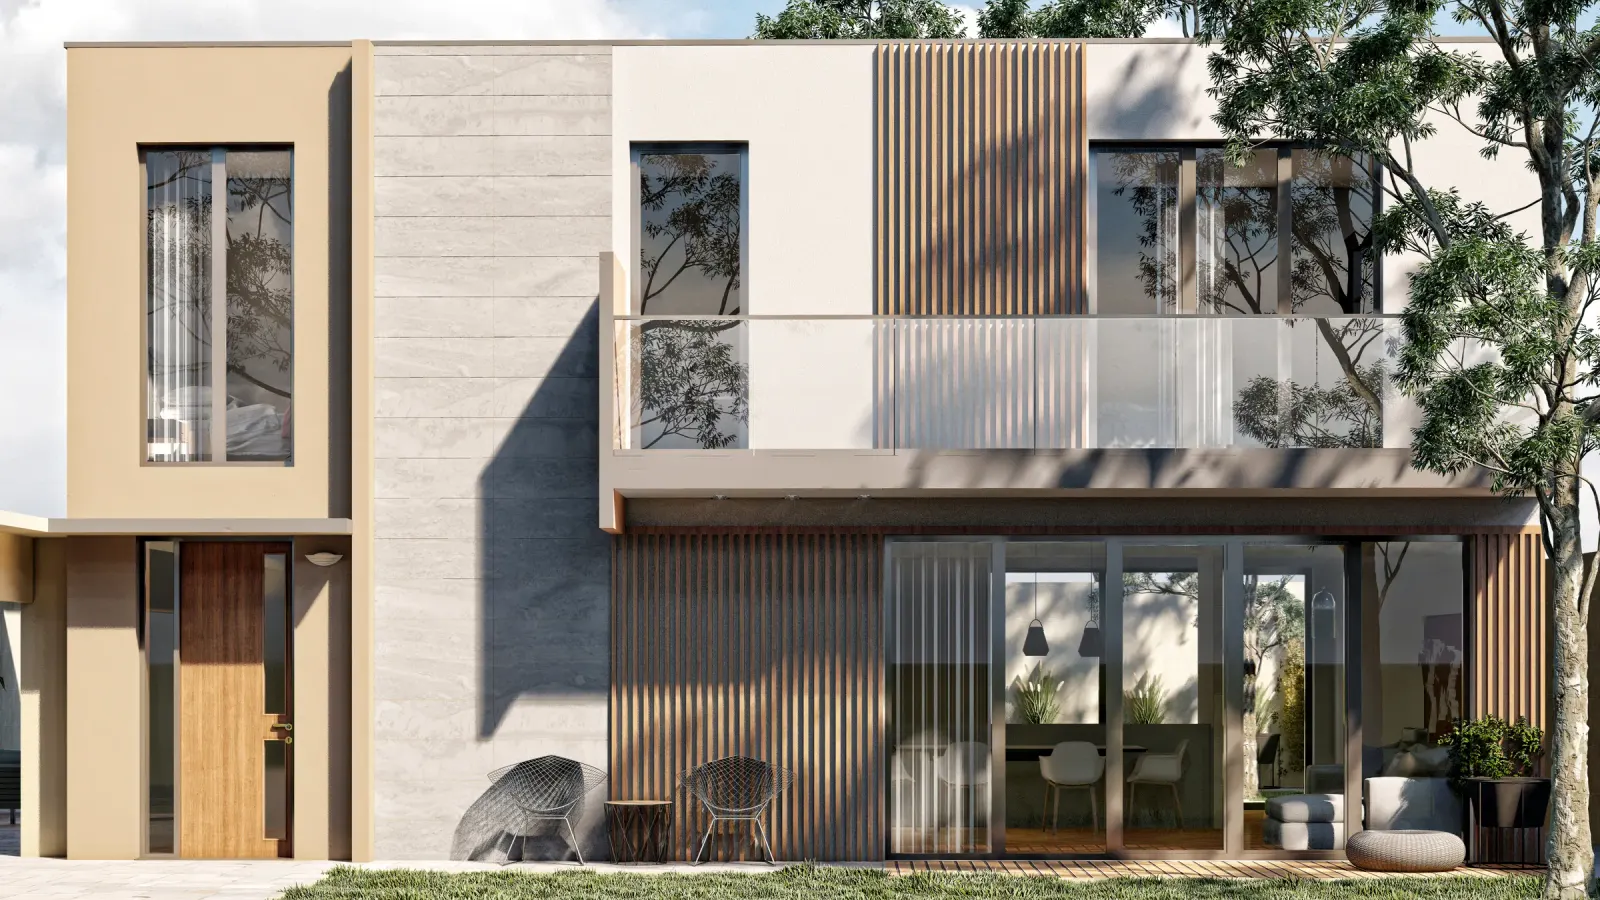
Villa design in Baku: plot, wind, sun and the neighbour
A catalogue villa picture will not sit on your plot. In Baku a house starts from wind, sun, neighbour and access — not from a façade.
 ARCHITECTURE
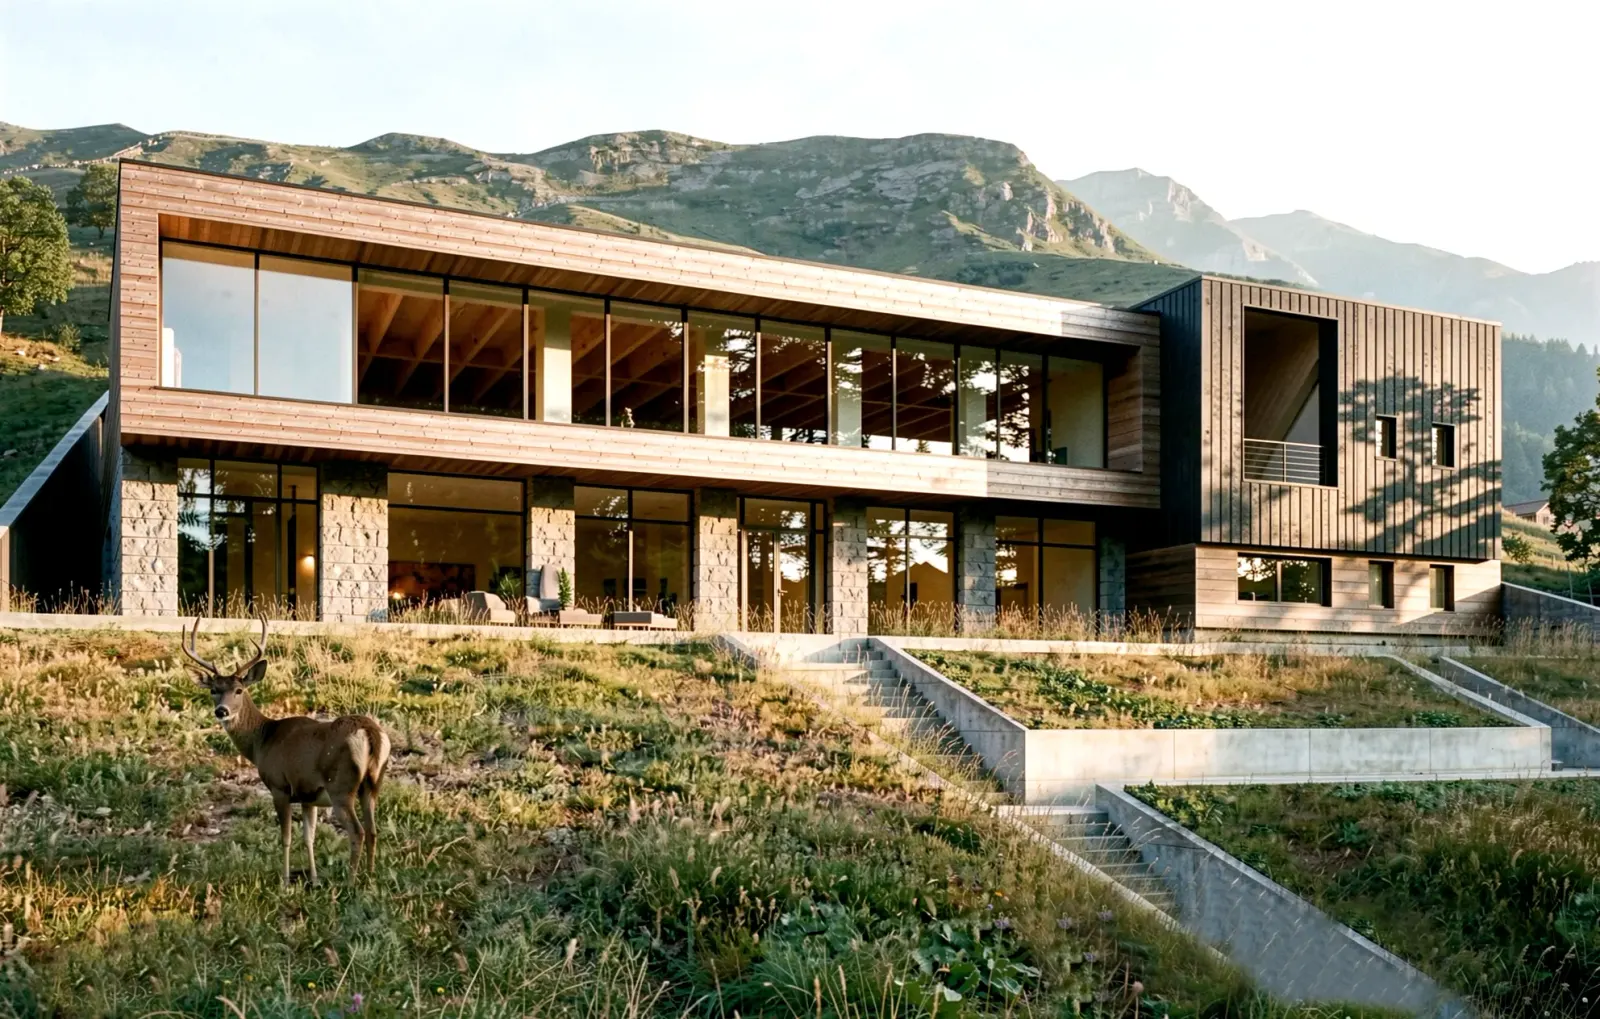
Architectural design of commercial spaces in Baku: office, shop, restaurant, clinic
A commercial interior is not a scaled-up apartment. In Baku, offices, shops, restaurants and clinics start from flow, codes and building services.
 URBAN PLANNING
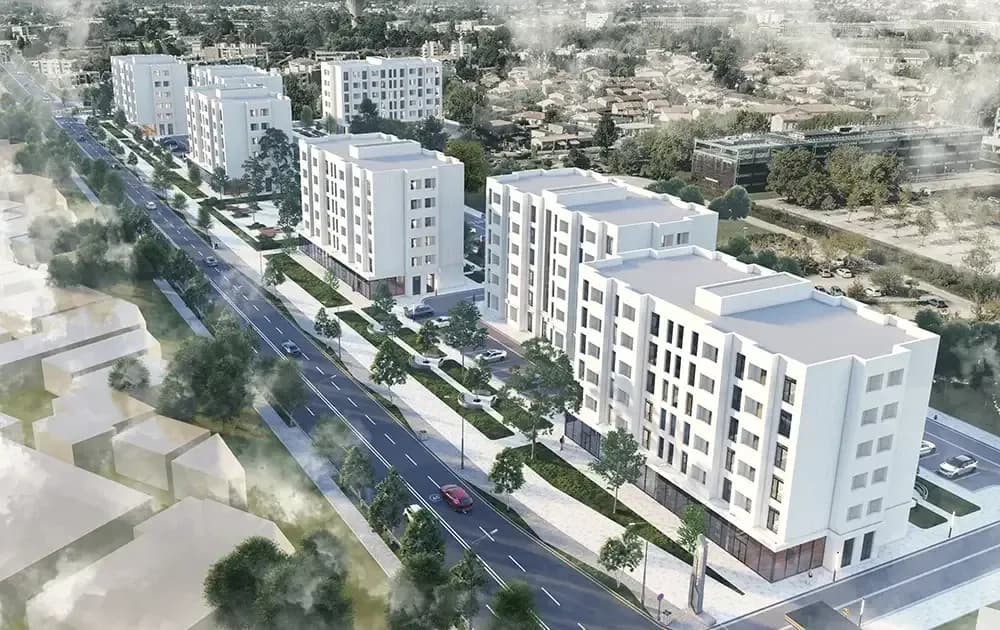
Residential complexes in Azerbaijan: urban masterplan versus a tower collage
A residential complex is not a tower in a render. In Baku a masterplan is density, courtyard, parking, sun and phasing — or the micro-district does not live.
 CONSTRUCTION
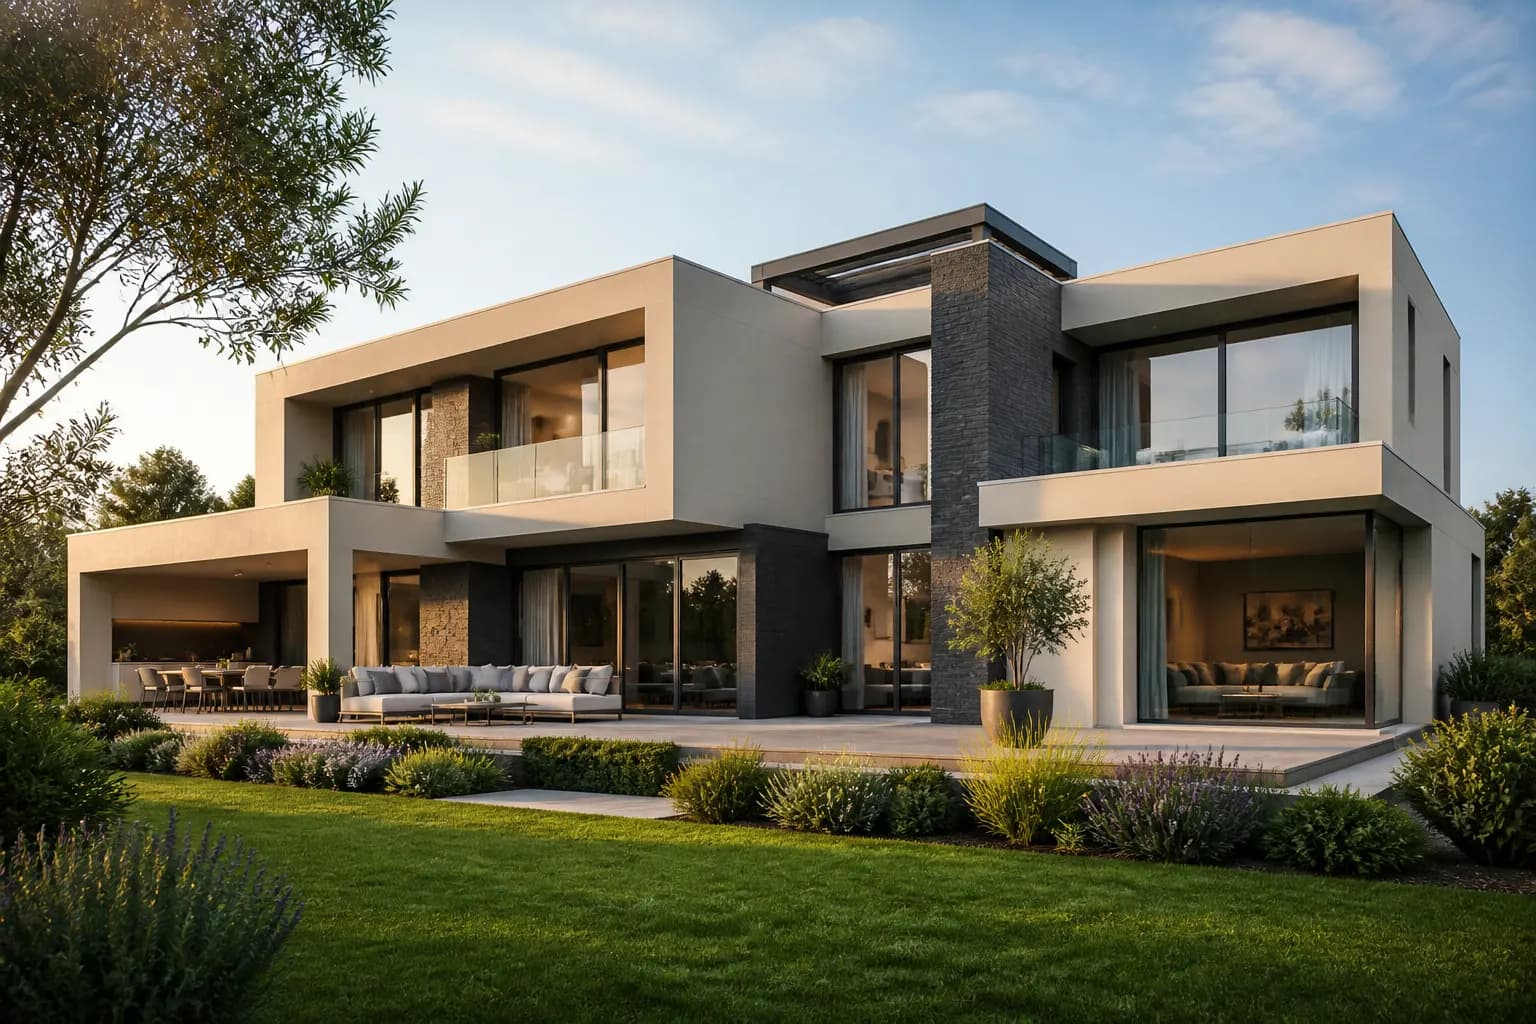
Building and renovating in Baku without a project: real risks, and when to stop demolition
Renovation without a project looks cheap in Baku until hidden pipes, wet rooms and load-bearing walls eat the budget twice. Drawings first, demolition second.
 PLANNING
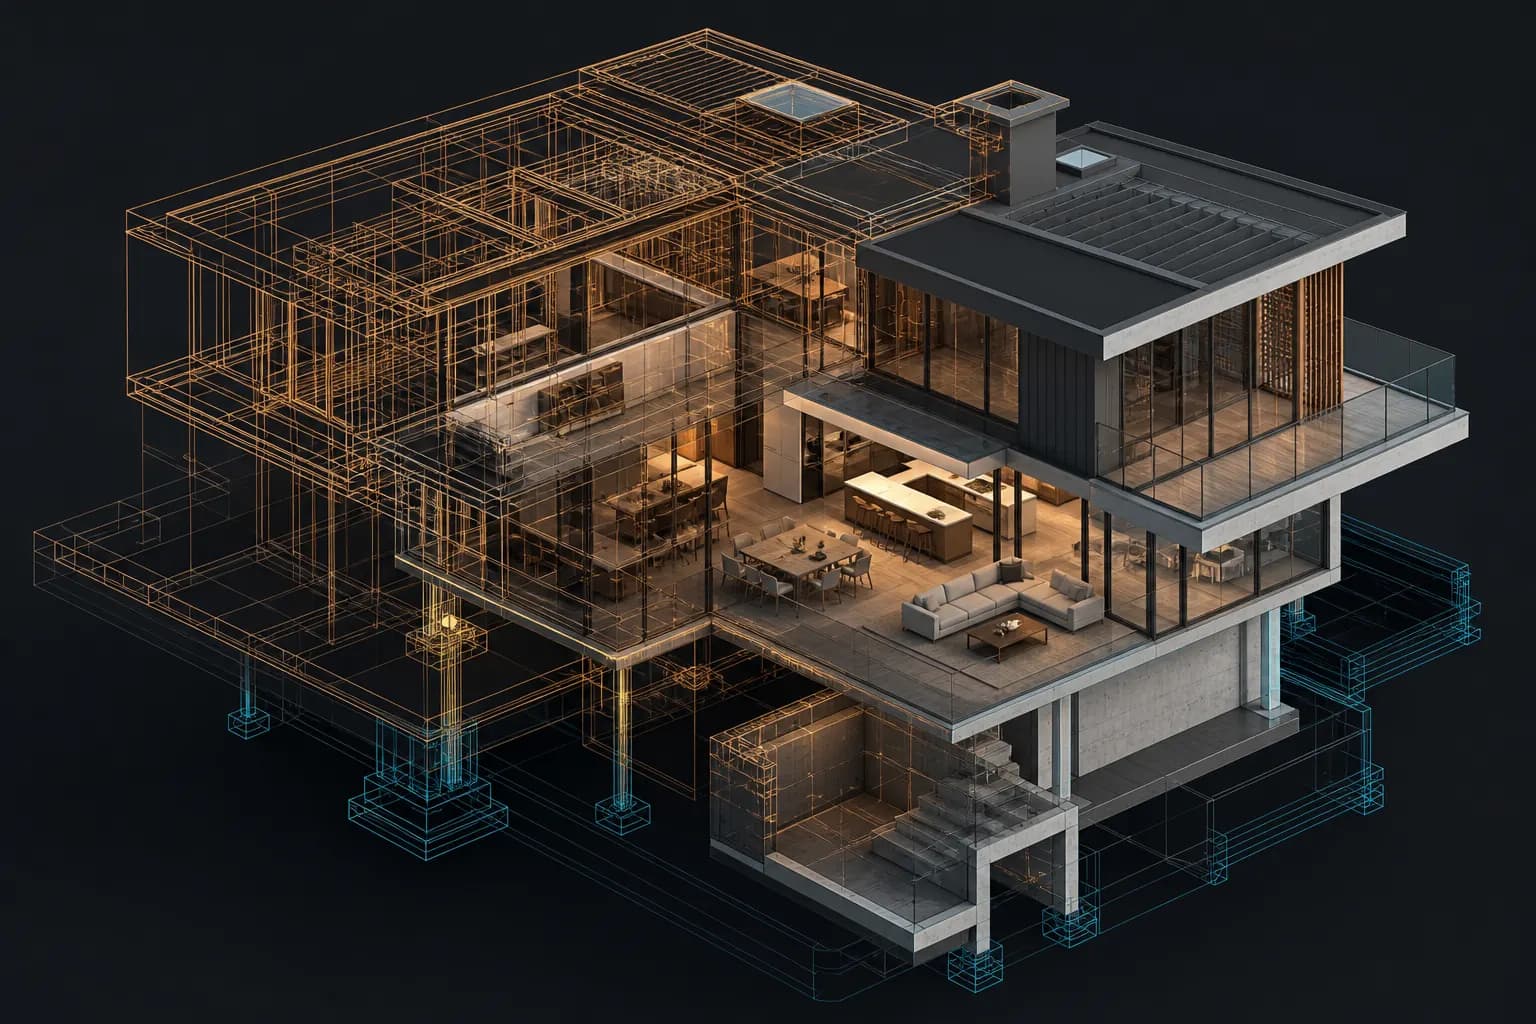
Cost of an architectural project: not per square metre — which sheet set
A cheap project is often a permit plan. Building needs another set. Open the pack before you compare prices.
 URBAN PLANNING
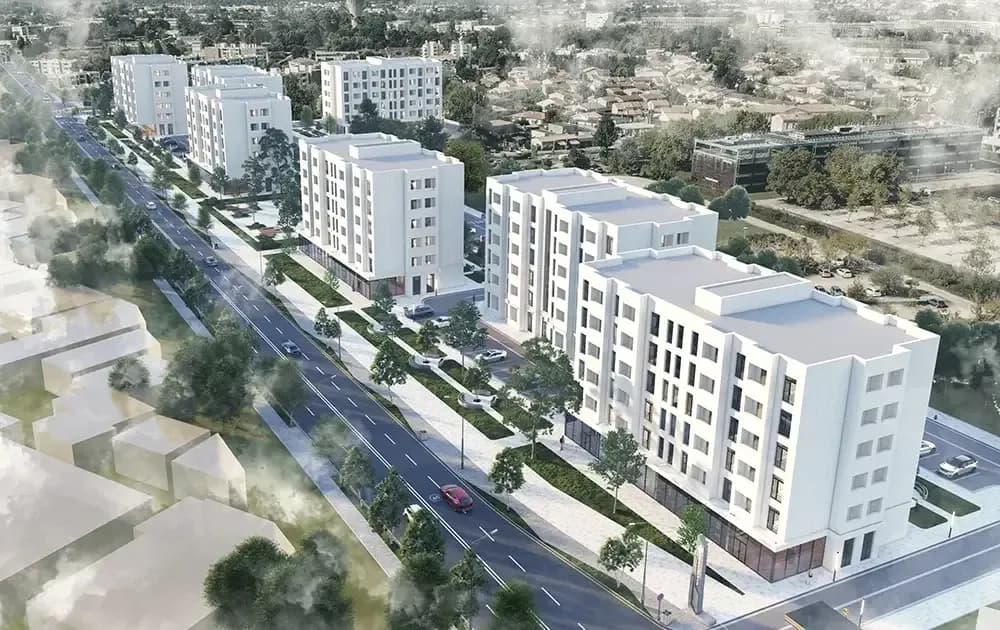
Courtyard and terrace in Baku: landscape is not décor, it is the house continued
An open west terrace looks fine in a render and stays empty in the wind. The yard is a room of the house; read water, shade and arrival with it.