Apartment interior design in Baku: small flats, storage, a real package
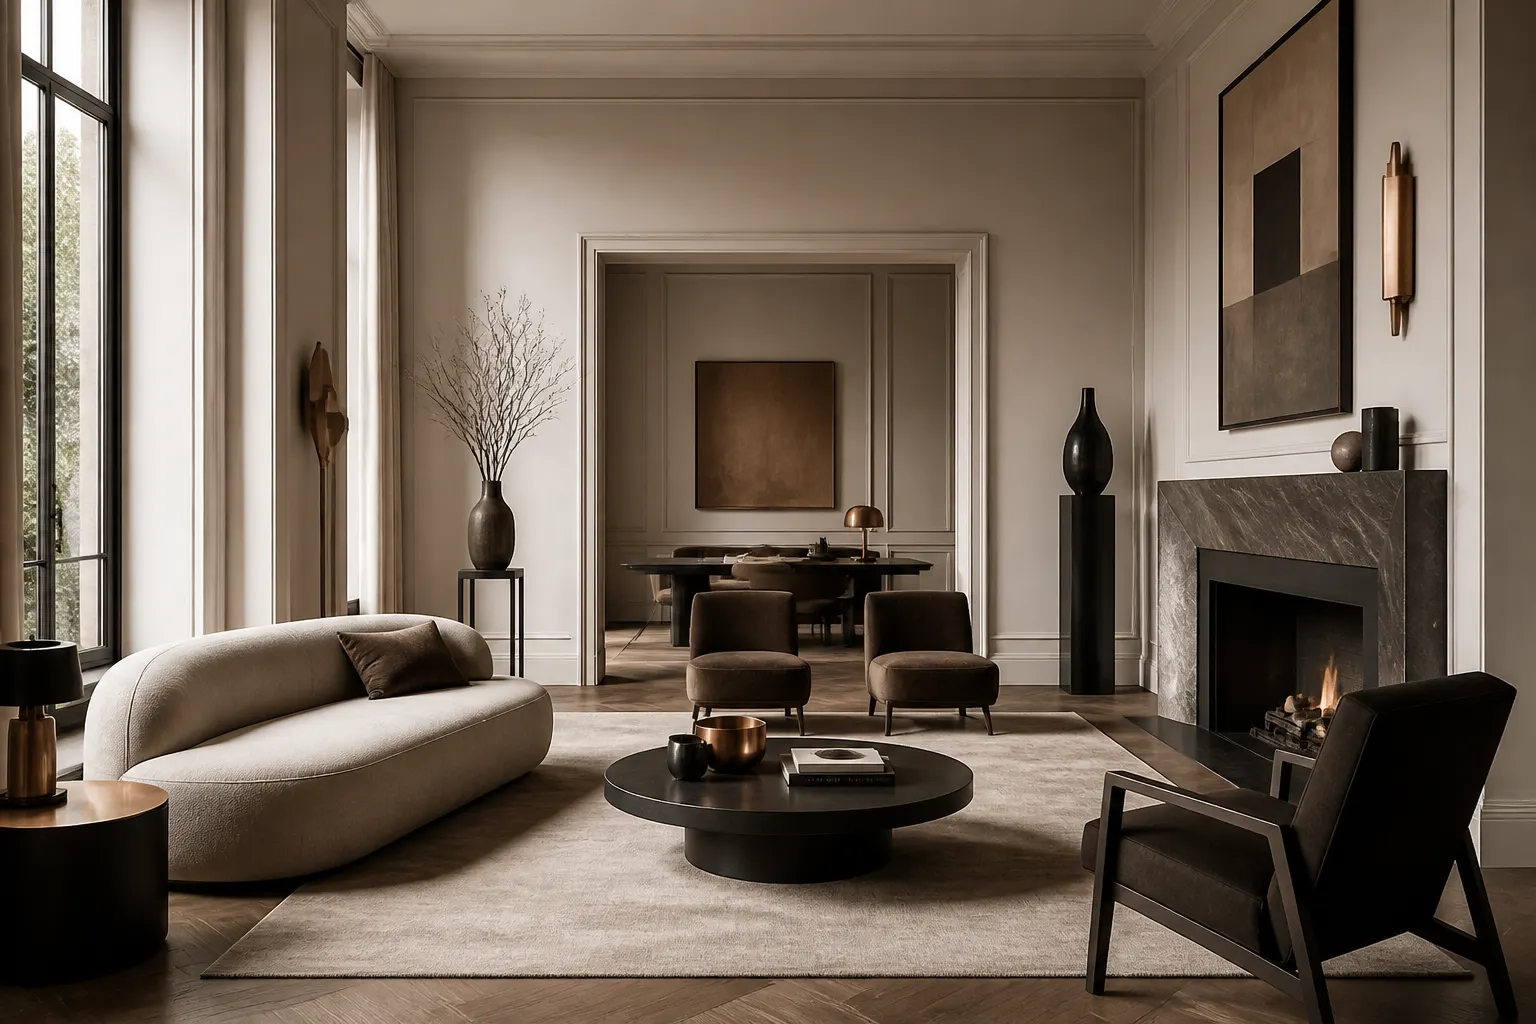
Buying a flat in Baku or starting a renovation often begins with the same picture: narrow rooms, a long corridor, a separate kitchen, a balcony used as a store. The family brings a magazine image and says they want that. The image usually comes from a flat twice the size, with different light and different wardrobe habits. Interior design here is not the choice of a palette. It is reading the existing walls, shafts, window aspect and the family’s list of things, then making a small area liveable.
This article is for people about to renovate in Baku: old stock, a new build, a studio or a three-room flat. The aim is to make clear what a real interior package contains, how it differs from a decorator, and which decisions in a small flat become expensive. If you are reviewing interior design or checking types in the portfolio, the notes below will set expectations before a contract.
In a small flat the first decision is movement, not colour
Square metres in Baku are expensive, empty space is more expensive. If the living-room path, the dining table and the sofa fight in the same strip, no pale paint will fix it. Door swings, corridor width, the tray route from kitchen to table and a place for a child’s homework have to be solved first. Sometimes a sliding door, sometimes the removal of a useless partition, does more work than any palette. At Raul Architects we start a renovation from a measured survey of the existing plan, not from a style board.
New buildings hold the same trap: the developer plan says “open space,” but a column, a ventilation shaft and a door axis cut the room. Old stock has thick walls, irregular windows and low ceilings. In both cases interior architecture should work with the structure, not deny it. Mixing a removable partition with a load-bearing wall is one of the fastest expensive mistakes in Baku. Plan changes should be checked with an engineer or an experienced architect, not with a crop from Instagram.
Storage is the hidden architecture of a small flat
The family’s belongings do not vanish; they have to move out of sight. In Baku, seasonal clothes, guest bedding, a child’s bicycle and kitchen stock live in the same apartment. If the project does not write wardrobes, store niches, under-bed space and upper kitchen cupboards as a programme, they later occupy the balcony and a corner of the living room. The handsome render shows empty shelves; real life shows boxes.
Storage also collides with doors and light. A deep cupboard in the corridor can cut a door; a run of cupboards to the window can darken a bedroom. The solution is often in millimetres: a shallow 350 mm shelf, an open niche, a floor-to-ceiling wardrobe and one “dirty” store. Those decisions are not found later in a furniture catalogue; they are born in the plan. Clients sometimes say they will buy furniture afterwards. Afterwards the only free wall is behind the television, and the wardrobe spills into the hall.
When a kitchen-living join actually works
Opening a separate kitchen into the living room is fashionable in Baku and sometimes right: light arrives, the table comes closer, a small flat breathes. Smell, noise, grease and the guest’s view of the sink arrive too. The join works when cooking, washing and storage sit on one line, the back of an island does not face the sofa, and extraction exists on paper and in the shaft. If the kitchen is also homework and a desk, light and sockets must follow. Taking down a wall and saying “it will be open” is not design; it is only a start.
Light in a Baku flat is a dimension, not decoration
A south-facing flat burns in summer; a north-facing one wants artificial light even at noon. Curtains and blinds come before the palette because they change room temperature and whether the television can be watched. A single chandelier on a small ceiling makes patches of glare and shadow. A better route is zoning: a strip on the kitchen run, a pendant over the table, directed light in the hall, a lower level in the bedroom. The socket and switch plan is part of the furniture layout, not “electrics later.” Otherwise extension leads ruin the interior faster than any finish.
Colour temperature follows the family’s rhythm. Cool white can help chopping in the kitchen and make the living room feel like a clinic. Warm light is good in the evening and lies about colour at a makeup table. Two levels and a dimmer in the same room are practical; “one style, one lamp” is often poor. The mix of window light and artificial light may not show in a render; it shows at seven in the evening on site. An interior package should draw that in advance.
What a real interior package contains
A decorator can choose colour, fabric and furniture. That is useful, but a contractor cannot build a wall, set a socket or order a kitchen from it. A real interior package is bound to dimensions. In the contract the client should ask for a list of sheets, not for “a beautiful interior.” The list below is a minimum if a Baku renovation is not to stall.
- Measured existing plan and proposed plan: demolition, new walls, door swings.
- Floor, ceiling and lighting plan: zones, switches, sockets.
- Wall elevations for kitchen, bathroom and wardrobe.
- Door, floor, tile and paint specification — including size and grade, not only a brand name.
- Furniture and equipment schedule: what stays, what is ordered, what is cut on site.
Why a decorator and an interior architect are not the same job
Someone who picks colours gives a room an atmosphere. An interior architect decides where the water comes from, where the door swings and where storage ends. In Baku a large share of the renovation budget goes to tiles and the kitchen; those decisions must be born in the plan before the palette. Otherwise you receive a handsome mood board and the builder sets tiles at the height he knows. The difference is not taste; it is the precision of the document. A mood board is inspiration. An elevation is an order and a control tool.
What to lock before the builders start
The most expensive changes come after demolition: sliding the kitchen a metre, swapping a shower tray, re-hanging a ceiling for lights. Telling the contractor to start before the package is approved is not a saving. Material samples should be chosen on the same day as the sheets, or the specification stays on paper. At Raul Architects we prefer to show plan and elevation before the render. The render persuades; the dimension builds.
Apartment interior design in Baku is the binding of movement, storage, kitchen-living and light in one package for a small area. The palette comes last because it is the face of a room already measured. If you want a liveable flat rather than a magazine picture, start the renovation from the plan, not from colour, and keep the same team through to the specification.
If you want the flat assembled from dimensions and specifications rather than a colour sample, talk to Raul Architects about interior design.
See interior design services →