An architectural project to build a house in Baku: permits, stages, what to watch
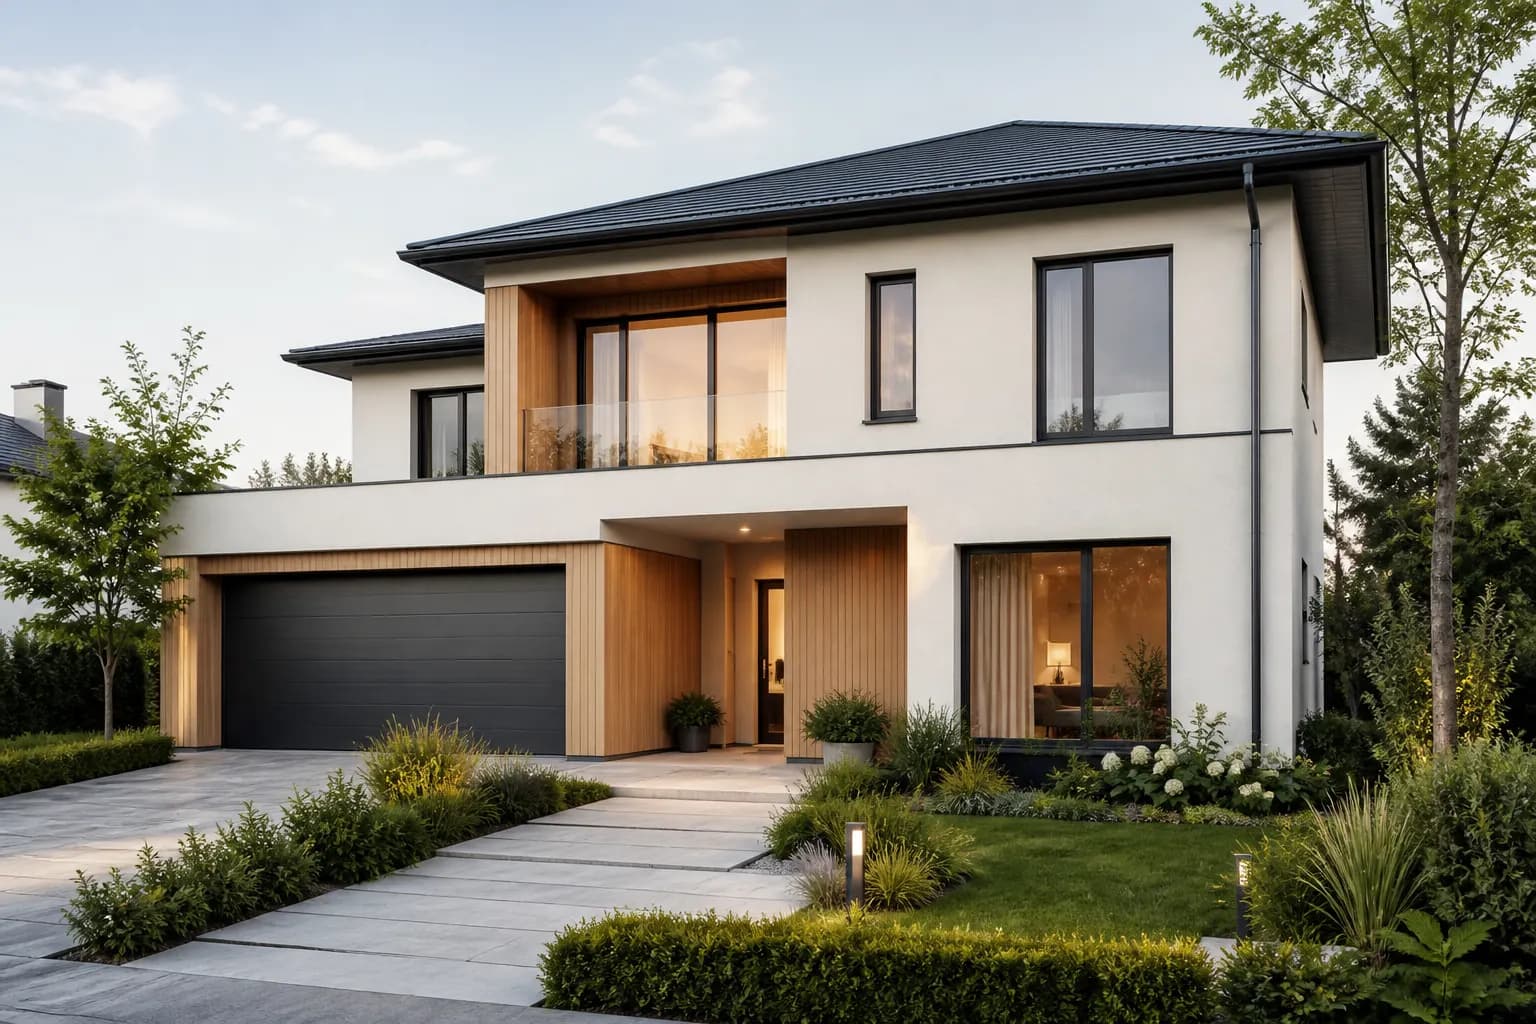
Most people who want a house or villa in Baku start in the same place: a façade they liked online, a relative’s floor plan, or a builder who says he has done it this way before. That is not an architectural project. A real project starts from land documents, the true size of the plot, the shadow of neighbouring buildings, access to the street and the way the family actually lives. The façade is the face of a late decision. Room use, the stair, drainage and the volume that can be permitted have to be solved first.
This article is a briefing, not a sales page. Families building in Baku and elsewhere in Azerbaijan should know the difference between a sketch, a permit set and working drawings, recognise the usual mistakes, and see that time spent on a project is cheaper than demolition on site. If you are already looking at construction and repair or want to get in touch, the notes below will help you ask better questions before you sign.
Without land documents the drawing is empty
Architecture reads a legal and physical boundary before it draws a pretty plan. Extract, cadastre, actual plot size, building line, height and density limits set the frame. Many Baku plots are narrow, tight against a neighbour and irregular at the street. It is easy to write “a two-car garage and a wide courtyard” on paper; a garage that does not fit either crosses the boundary or strangles the living room. The first step is therefore to check the papers and, where possible, to survey the site rather than trust a remembered dimension.
Permit practice changes by city and zone, but the principle does not: the approved project is the legal silhouette of what will stand on the land. The architect does not invent that silhouette; it is read from documents. Clients sometimes say the neighbour built the same thing. A neighbour’s breach is not your permit. At Raul Architects we separate what is formally possible from what is liveable. That can feel strict. A boundary dispute after the concrete is poured is stricter.
Sketch, permit set and working drawings are three jobs
The sketch tests the family’s programme: how many bedrooms, whether there are guests, work from home, a room for grandparents, children in the yard. Changing the plan is cheap here because nothing has been poured. The permit set is the volume shown to the authorities — plans, elevations, sections, area, height, sometimes outline structure and services. Its job is agreement, not construction. Working drawings are the sheets a contractor can build from: dimensions, junctions, door and window schedules, materials and finishes. Treating the three as one file is one of the most expensive mix-ups in Baku.
The usual pattern is this: the client hands the permit plan to a builder and says “build from this.” The builder inserts the junction he knows, cuts windows to a size that is in stock, and “solves” the stair on site. Ceiling height then drifts, a door cannot swing, kitchen equipment does not fit, and the façade rhythm no longer matches the plan. The permit set is not guilty; it was never that detailed. Construction needs a construction document. A sketch replaces neither — it is for decisions.
Why starting from a façade picture is risky
A façade picture is the atmosphere of one angle. It does not show wall thickness, insulation, how water runs, where a curtain sits or how wide the room is. On a narrow west-facing plot in Baku, a wide Italian loggia does not shade the room; it heats it. Falling in love with the picture and leaving the plan for later means you buy a face before a skeleton. The right order is the opposite: programme, orientation, structure, then façade. A handsome house still comes from that order; it simply does not appear first.
Baku’s climate and orientation belong in the project
Baku is windy, hot in summer, humid in winter and, near the Caspian, open to salty air. South and west façades carry a heavy summer load. Turning the living room into a glass box looks bright in a render and inflates the cooling bill in July. North light can suit a studio or kitchen, but it also brings a cold wall in winter. Wind direction matters as much for the yard, terrace and entrance: an open west terrace is easy to love and hard to sit on in a strong gale.
Orientation is also a neighbour problem on tight streets. Many Baku houses stand close together and hours of sun are limited. Putting bedrooms on a narrow court and the living room on a noisy street is sometimes unavoidable, but it should be a conscious choice: acoustic glazing, window type, an inner court or a light well. Planting is microclimate, not decoration — shade, drainage, a cut to the wind.
The most expensive mistakes before construction
Most failures come from an incomplete document, not from bad taste. The list below is what we see repeated in Baku, and what later turns into demolition, rebuilding or a dispute. None of it ends as “the builder’s fault” alone; each item shows where the project was cut short.
- Digging foundations before the boundary and building line are confirmed.
- Treating the permit plan as a working drawing and solving windows and stairs on site.
- Choosing a glass wall to match a picture without calculating summer heat and winter loss.
- Building walls before kitchen, bathrooms and shafts are coordinated with services.
- Giving changes verbally — “make it a bit wider” — until nobody knows which version is true.
What a proper project actually saves
Clients often treat design fees as the cost of paper. A week of demolition on site, a stair poured wrong, aluminium windows replaced, plaster done twice — that usually costs more than the fee. A complete package locks room widths, door swings, ceiling voids and façade rhythm before concrete. If something still changes, it changes on the sheet, not in the wall. At Raul Architects we treat that saving as a method, not a promise: decide first, pour later.
Stages to expect when you commission a house
A professional chain looks like this. First a briefing: family, budget, land, existing papers. Then survey and a reading of the limits. A concept plan tests room links, entries and the yard. After approval comes the permit set. In parallel or immediately after, working drawings, specifications and quantities that a cost plan can use. Once construction starts, site support exists so versions do not fall apart. You can cut the chain with “let’s start, we will draw later.” The cut is usually where the money leaves.
Building a house in Baku is not the choice of a picture. It is the binding of documents, climate, permit and construction sheets. The façade comes last because it is the face of decisions already made inside. If you want a measured house rather than a lucky one, start from an agreed project, not from a builder’s memory, and keep the same team through to the site.
If you want the project closed on paper and supported on site, talk to Raul Architects about construction and repair.
See construction and repair →