What is BIM architecture and why does it matter in Baku?
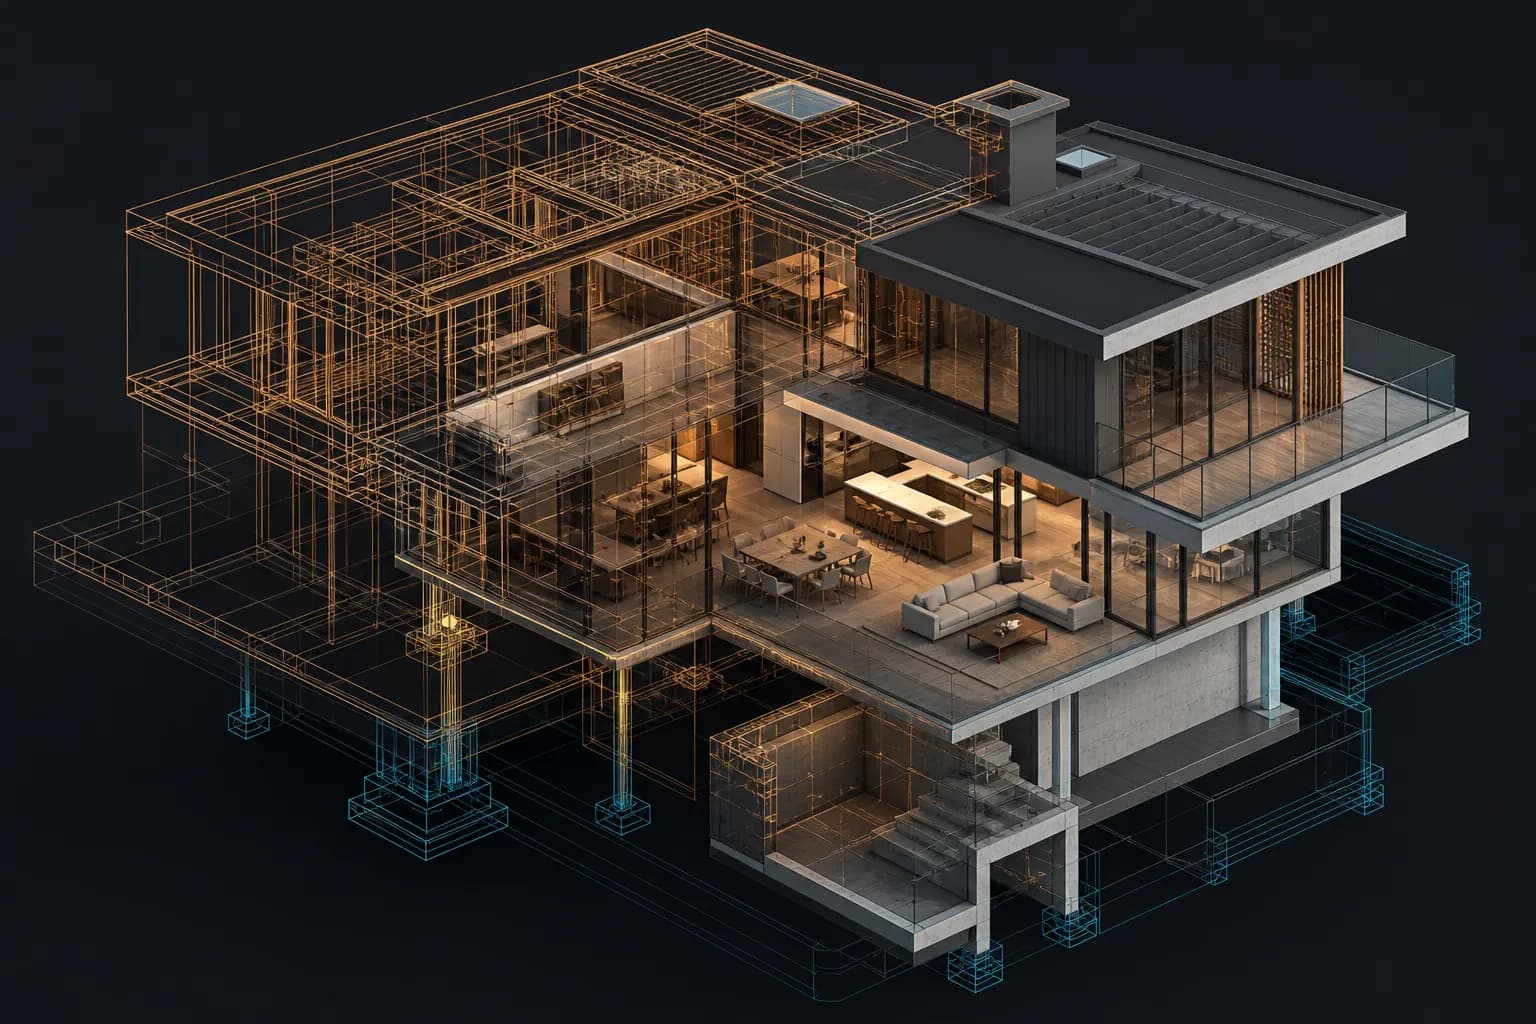
Anyone planning a house, villa or small commercial building in Baku eventually asks the same question: what should an architectural project actually contain, and how will paper drawings survive the construction site? The practical answer is increasingly BIM architecture. BIM — Building Information Modeling — does not only show how a building looks. It stores walls, stairs, services, materials and dimensions in one digital model.
This article is a briefing, not a slogan. Landowners, families and investors should know what BIM delivers, what it does not, and where it pays off in Azerbaijan’s real construction conditions. If you are already reviewing our BIM architecture service, the notes below will help you brief the work properly.
How BIM architecture differs from a classic 2D set
In a conventional workflow the architect draws plans, sections and elevations as separate sheets. The engineer draws services in another file. The bill of quantities is often assembled by hand in a third document. A ventilation duct then collides with a ceiling light, a stair void overlaps a lift shaft, and a façade window does not match the plan. Those errors can hide on paper and become expensive after concrete is poured.
In BIM architecture the object is modelled once. A window moved in plan updates the façade, the section and the schedule. A thicker wall changes room area and material quantity together. BIM is therefore not “a pretty 3D picture”; it is the single source of truth that keeps every drawing aligned.
Why BIM is practical in Baku and the regions
Construction in Azerbaijan moves quickly, contractors change, and materials are often swapped mid-project. A loose 2D package ages fast. A BIM model helps track site changes, reduces the “which file is latest?” problem, and makes the gap between permit drawings and construction drawings visible.
On villas and private houses clients also change interiors during the build: a larger kitchen, a second bathroom, a garage turned into a living room. In BIM the effect on structure, ventilation and cost appears the same day. That is both time control and budget control.
Where the real gain sits
- Clash detection: structure, electrical and mechanical meet in one model.
- Quantities: doors, windows, floors and façades come from schedules, not hand counts.
- Construction drawings: working sheets are cut from the model, not patched by hand.
- Decisions: 3D cuts and room views mean the client does not have to read drawings alone.
Typical stages of a BIM architectural project
A serious BIM process starts with a brief, not a decorative sketch. Plot, climate, access, sun and the functional programme come first. Then a concept model tests room links, stairs, light and courtyard. Beauty is not the goal yet — correct decisions are. Only after the concept is approved do we build the detailed architectural model, coordinate structure and services, and issue working drawings and specifications.
At Raul Architects this chain is adapted from European practice to local permits and site reality. The model does not stay in the office; it is fitted to land and lifestyle, in the same spirit as the villa and housing types in our projects catalogue.
Is BIM necessary for every project?
A full BIM package may be heavier than a single-room refurbishment needs. For a new house, a two-storey villa, a lift-served apartment building, an office or a restaurant, BIM usually pays for itself. Mistakes in those buildings are cast in concrete and steel. Modelling time is cheaper than a week of demolition and re-building on site.
The weakest expectation is to treat BIM as an automatic cost machine. If the model is sloppy, quantities will be sloppy. The value is not the software name; it is the architect’s discipline — layers, families, dimensions and version control. Good BIM is readable, checkable and transferable to a contractor.
What a client should ask for in the contract
Writing “there will be a 3D model” is not enough. Agree the LOD, confirm that working drawings come from the model, ask for a clash report, and require updated door and window schedules. Otherwise you may receive handsome renders and still lack sheets the site can build from.
BIM, permit set and site set are not the same package
In Baku a single PDF is often sold as “the project” for both permit and construction. That is risky. The permit set describes the legal silhouette, areas and main sections. The site set must explain the stair detail, parapet cut, door hardware, the duct in the ceiling void and the material junction. BIM can cut both packages from one model, but the cut still needs judgement. Having a model does not automatically produce sheets a builder can use; the architect still chooses which views the trades need.
Engineering follows the same logic. If electrical, ventilation and plumbing never enter the BIM, the architectural model will not find those clashes alone. A good BIM contract therefore states not only the architect’s file but the coordination rule: who updates the model, which week a check happens, how a change is recorded. For a small villa that may be one or two meetings; for apartments or commercial space it is regular coordination.
Questions to ask when choosing a BIM architect in Baku
Asking for the software name is not enough. Revit or Archicad is not quality by itself. Ask who receives the model, whether IFC or native files are issued, which layers feed the quantity tables, and whether a façade change updates the plan. Request a sample sheet — a stair or ceiling detail, not a render. At Raul Architects we brief clients with readable sheets, because the owner’s decision depends on a buildable solution, not on the prettiness of a picture.
- Are model and drawings the same version, or patched by hand?
- When do structure and services enter the model?
- After a change, are quantities and specifications updated?
- Who answers site queries, and in what time?
BIM architecture in Baku is not a more expensive visual. It is a less surprising way to build. If the aim is a measured house rather than a lucky one, start from an information model and keep the same team through construction documents and site support.
If you want to start from a coordinated BIM model rather than a loose set of 2D sheets, talk to Raul Architects about BIM architecture.
See BIM architecture services →