The entrance in Baku: dust, guests and family sharing one door
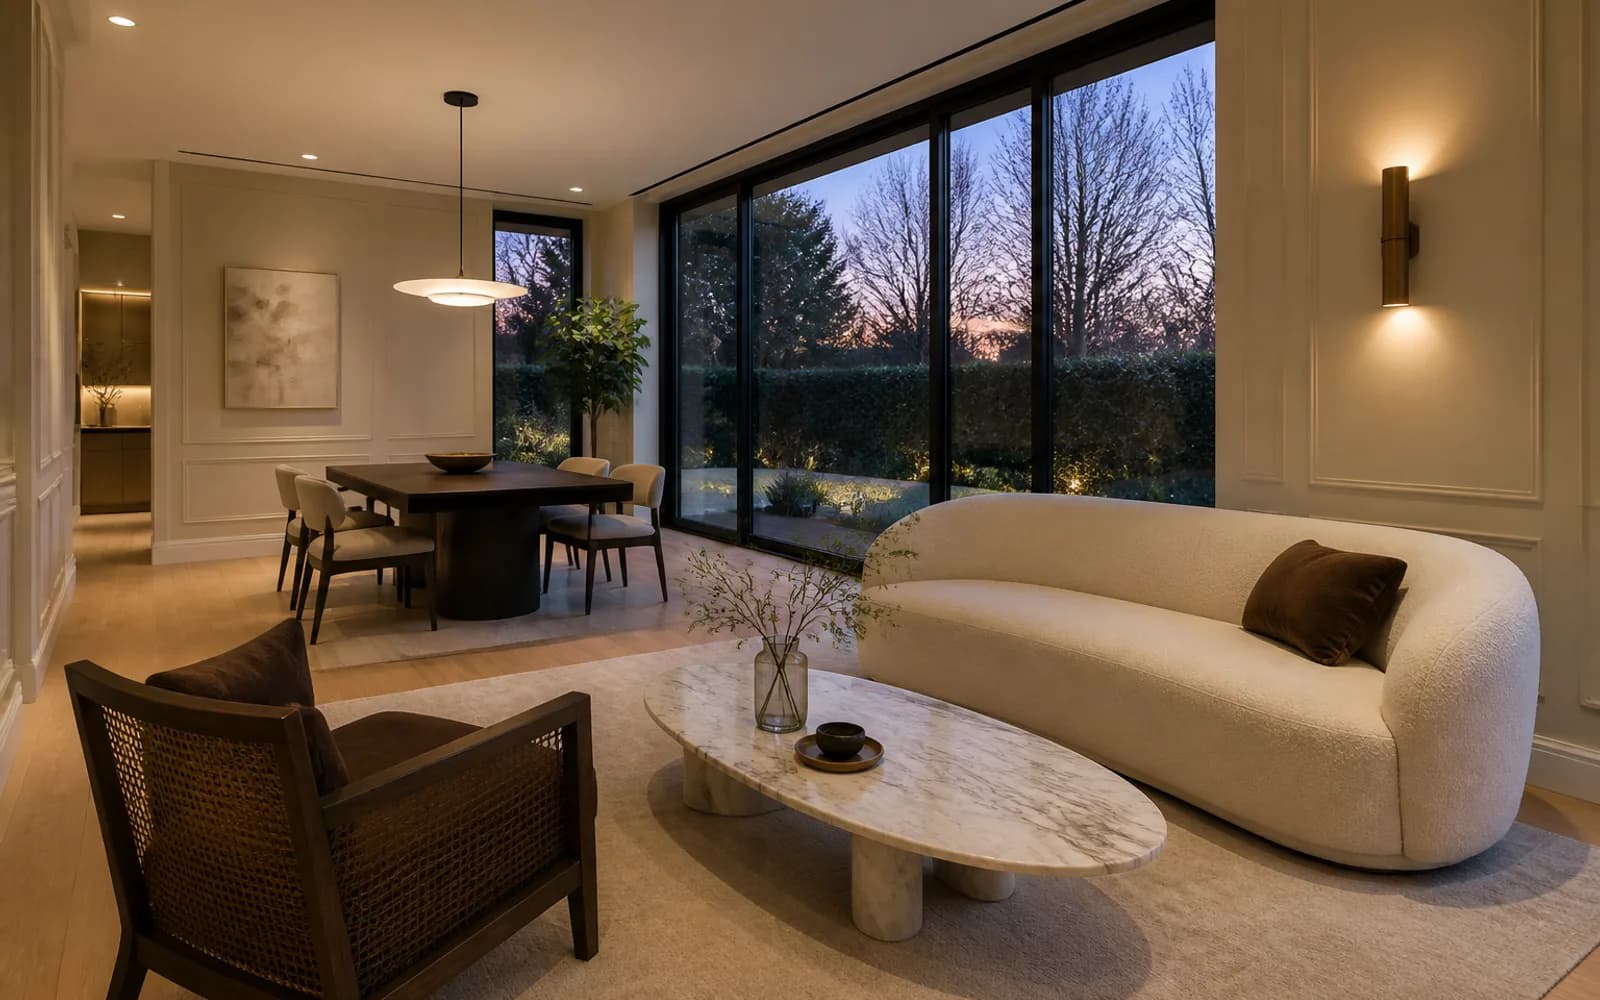
Most Baku apartment and villa plans start in the living room. So does the render: sofa, big window, stone. Life starts at the door. Absheron dust, wet shoes, a child’s bag, a courier parcel and an evening guest pile into the same 1.2-metre hall. A week later the rug is dirty, coats sit on a chair and the guest stands in the kitchen doorway. That is not taste. It is an entrance that was never treated as a room.
This is not a wardrobe catalogue. Read the threshold with the same rule as functional planning: who enters, what comes off, what is hidden, where the guest pauses. If you are already looking at interior design, the checks below save the hall before renovation or construction.
Three flows share one threshold
Family return: shoes, coat, keys, phone, child. Guest arrival: bell, greeting, coat, WC. Delivery: parcel, water, rubbish out. If all three cross the same rug, the hall is a jam, not a corridor. In a villa the garage-to-house link is a fourth flow; merging it with the guest door carries dirt into the living room.
- A seat and a wet/dry shoe zone — Absheron mud is not décor.
- Open hooks for daily coats, closed depth for seasonal ones.
- A shelf at hand height for keys and post; a console table is not a substitute.
- A guest WC near the entrance, not opening into the bedroom wing.
- A short path for courier and rubbish that skips the guest rug.
Dust in Baku chooses the material
A pale rug and glossy dark stone tire quickly at the door. Dust shows, marks stay, wet wiping scratches. Entrance floors want a surface that cleans and forgives marks. Walls need to take a bag or bicycle up to that height. That belongs in the elevations and specification of an apartment interior, not on a moodboard.
Door swings eat the hall
If a 90-degree door, a cupboard door and a shoe bench share the same square, nobody stands — everyone squeezes through. Walk it: can a third person pass while two take off coats? Does a pram turn? A one-metre “designer hall” in a Baku flat often fails. 1.4–1.6 metres with storage is a more livable room.
Flat and villa, same rule, different scale
In a block the entrance sits next to a neighbour’s door, the lift and the rubbish chute. Sound and smell are part of the threshold. In a villa the street door, yard and garage are separate decisions. Both need light: a dark hall hides shoe colour and tightens the guest. If there is no daylight, two lighting levels — general and mirror/keys — beat a rain of ceiling spots.
What to write into the package
Do not write “a beautiful hall”. Write dimensions: seat, hanging depth, shoe rows, mirror, sockets, floor transition. At Raul Architects the entrance is cut before the living room, because the house is used through that door every day. The façade invites; the threshold lets you live.
If you want the entrance planned with storage, light and guest flow, go to Raul Architects’ interior design service.
See interior design →