Functional planning: how a house plan is actually designed
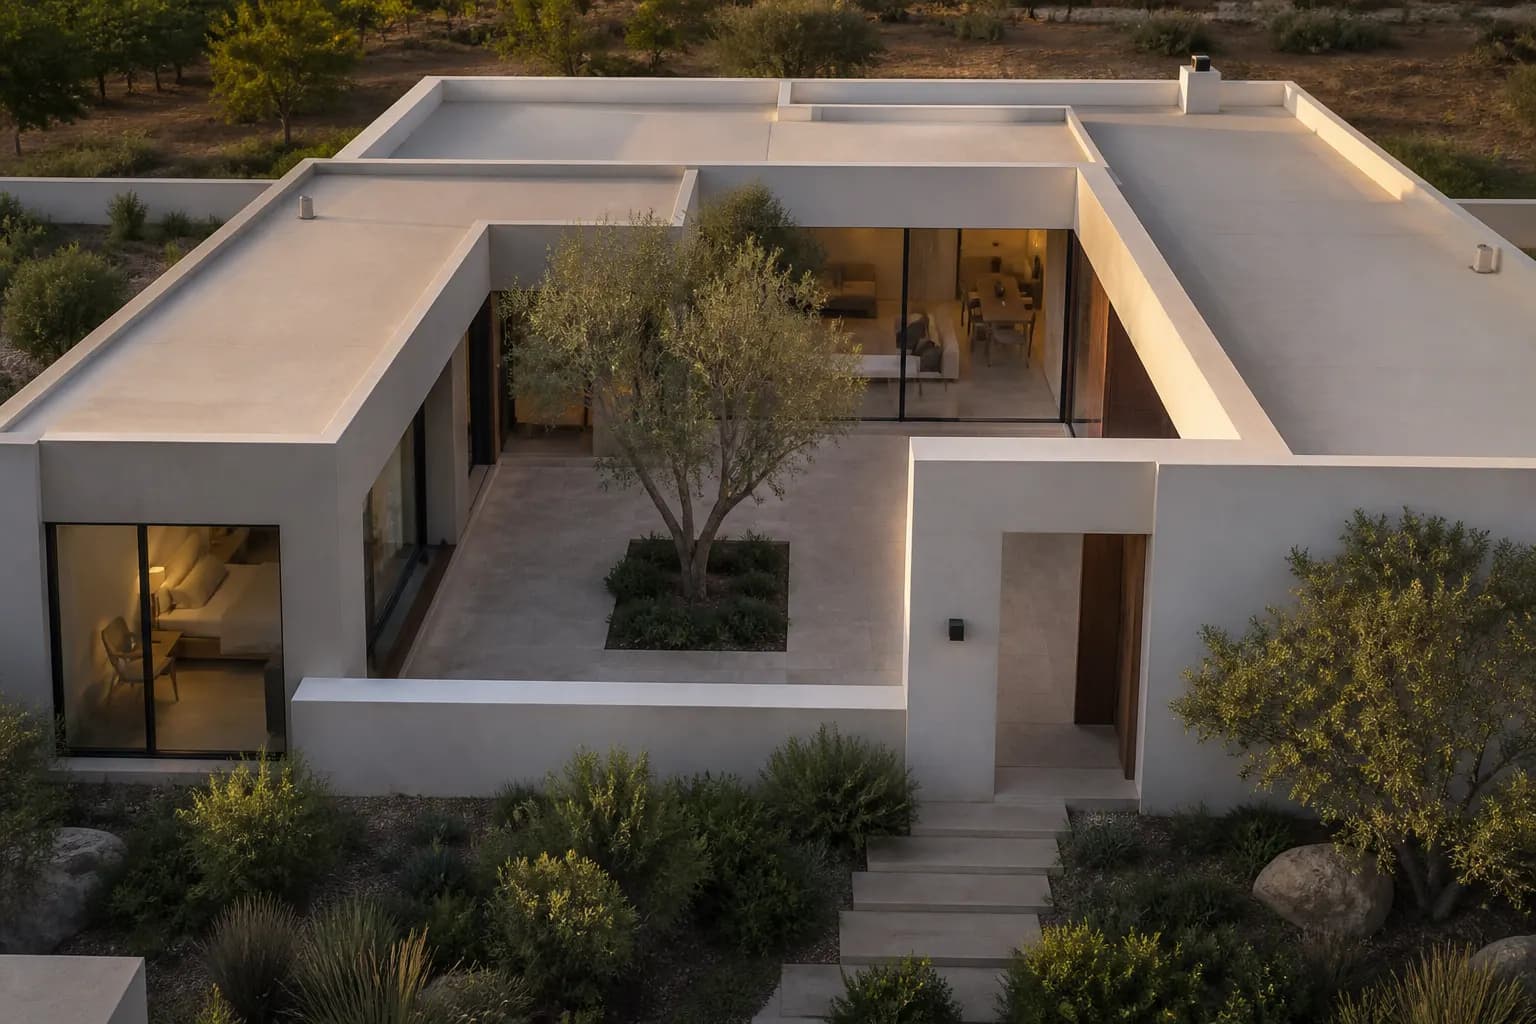
Families buying an apartment in Baku or building a house on Absheron often make the same mistake: they lift a liked plan from the internet, paste it onto their plot and say “that one”. The picture can be genuinely handsome — open kitchen, large island, glass stair, en-suite to the main bedroom. A week later the west window cooks the room in July, guests walk past the children’s bedroom door, the fridge hits the table, and there is nowhere for coats. That is not taste. That is missing functional planning.
Functional planning does not compose rooms as a pretty still. It composes how people move: morning exit, evening return, cooking, guests, sleep, storage, dirty shoes. Baku and Absheron climate add shade and cross ventilation to that list. If you are already looking at interior design, the rules below help you test a plan before you choose sofas.
Room adjacency: who should sit next to whom
In a sound plan the kitchen is not a distant island, nor is it glued to a bedroom wall. Day rooms — entrance, living, kitchen, dining, terrace — link to each other. Night rooms — bedrooms, bathrooms, dressing — stay off the guest path. The logic is the same in a villa and in a three-room flat; only the scale changes. In a Baku apartment the corridor should be short, but a bedroom door should not open onto the sofa. In a villa the guest WC sits near the entrance, the family bathroom in the sleeping wing.
Service rooms are adjacency too: laundry, store, plant room, the path from garage into the house. Parking them in a leftover corner adds ten metres to every day. Wet laundry through a bedroom, a bin past the dining table, a boiler under the stair — Pinterest hides these; life shows them every morning.
Circulation: how clean is the route through the house
Circulation is the skeleton of the plan. The path from door to kitchen, kitchen to terrace, bedroom to bath should not squeeze through a furniture maze. In Baku apartment buildings the typical fault is the long corridor: doors clash, a suitcase cannot turn, a pram rolls over the living rug. In villas the opposite fault is too much openness: every room sees every room, privacy is zero, and in winter the big volume will not heat.
Walk the routes. Morning: shoes, coat, keys, school bag, car. Evening: shopping bags, dusty shoes, hand wash, fridge. Guest: doorbell, coat, WC, seat. If those three paths collide in one hall, the plan is not ready. At Raul Architects this check happens after the sketch and before furniture, because a larger sofa does not hide a bad route — it tightens it.
Kitchen triangle and storage
The kitchen triangle is old and still true: fridge, hob and sink within a working reach, without doors blocking each other. An island only earns its floor if a passage remains behind it and a guest can ask for water without cutting the cook in half. In Baku flats a “big island” often splits the room into two dead zones. In a villa the island can become a work table to the terrace — but only with shade against west sun in summer.
- Entrance storage for coats, shoes and dirt: Absheron dust is not décor.
- Kitchen: daily crockery and food within reach; feast dishes in a separate cupboard.
- A wardrobe or deep cupboard in every bedroom; a hall cupboard will not save everyone.
- Laundry as a wet-dry sequence: dirty, wash, dry, iron, fold.
- Separate storage for children and guests: cases, bikes, seasonal clothes.
Bedroom privacy and guest flow
Privacy is not a closed door. It is a guest reaching the WC without seeing a child’s bed, morning light not spilling under a bedroom door from the stair, television sound not travelling a straight corridor into the main room. In a Baku flat this can be a 40-centimetre shift of a door; in a villa it is a sleeping wing with its own gate. The living room should not be everyone’s crossroads. It is a receiving room; the short path runs beside it.
Guest flow is tested on Novruz, weddings and summer garden days. The kitchen door jams, shoes pile in the hall, children run into bedrooms. A good plan does not treat those days as emergencies. It writes them into the programme: a second WC, a wider entrance, a direct line to the garden table, a door that can close the sleeping wing.
Why a Pinterest plan fails on your plot
A catalogue or social-media plan was drawn for another latitude, another sun, another street and another family. In Baku plots are often narrow, the neighbour wall is close, the street is noisy, west sun is harsh. A large north window from a Northern European plan can be a dark room here; a south terrace can be an oven. Pinterest also hides the store, the boiler, the water meter and the curtain niche. You buy the picture and build the leftovers.
The plot or apartment writes its own law: where the entrance is, the lift, the soil stack, which way the neighbour’s window looks. The plan must obey that law, not the other way round. “Let’s just rotate a ready plan” is often more expensive: the stair lands wrong, the kitchen is far from the shaft, the bedroom opens to the street. The right order is the reverse — site first, programme second, plan third.
Azerbaijan climate: shade and cross ventilation
On Absheron summer is long, wind is frequent, dust is a daily guest. A plan must draw the air path as well as the walls. Cross ventilation means openable windows or doors on two sides so evening wind can pass through the house. A dead room, a long corridor and a living zone that faces only one façade make an air-conditioning-dependent house. Air-conditioning is needed; it should not be the apology for a weak plan.
Shade is also planning. Loggia, balcony, pergola, a tree and the depth of west-facing glass are decided before interior colour. To sit on a terrace in July, the sketch must draw the sun path. Otherwise you buy expensive curtains and film, and the room still overheats. A plan that sits in the local climate is later completed in the interior phase with furniture, light and storage; first it must be right to live in.
Functional planning is what separates a house in Baku from a picture-house. Adjacency, clean circulation, kitchen triangle, privacy, storage and climate age slower than fashion. Do not copy a plan; write a programme. Then get in touch and build a plan that fits your land and your family’s rhythm.
If you want the plan to sit with furniture and storage, talk to Raul Architects about interior design.
See interior design services →