Building and renovating in Baku without a project: real risks, and when to stop demolition
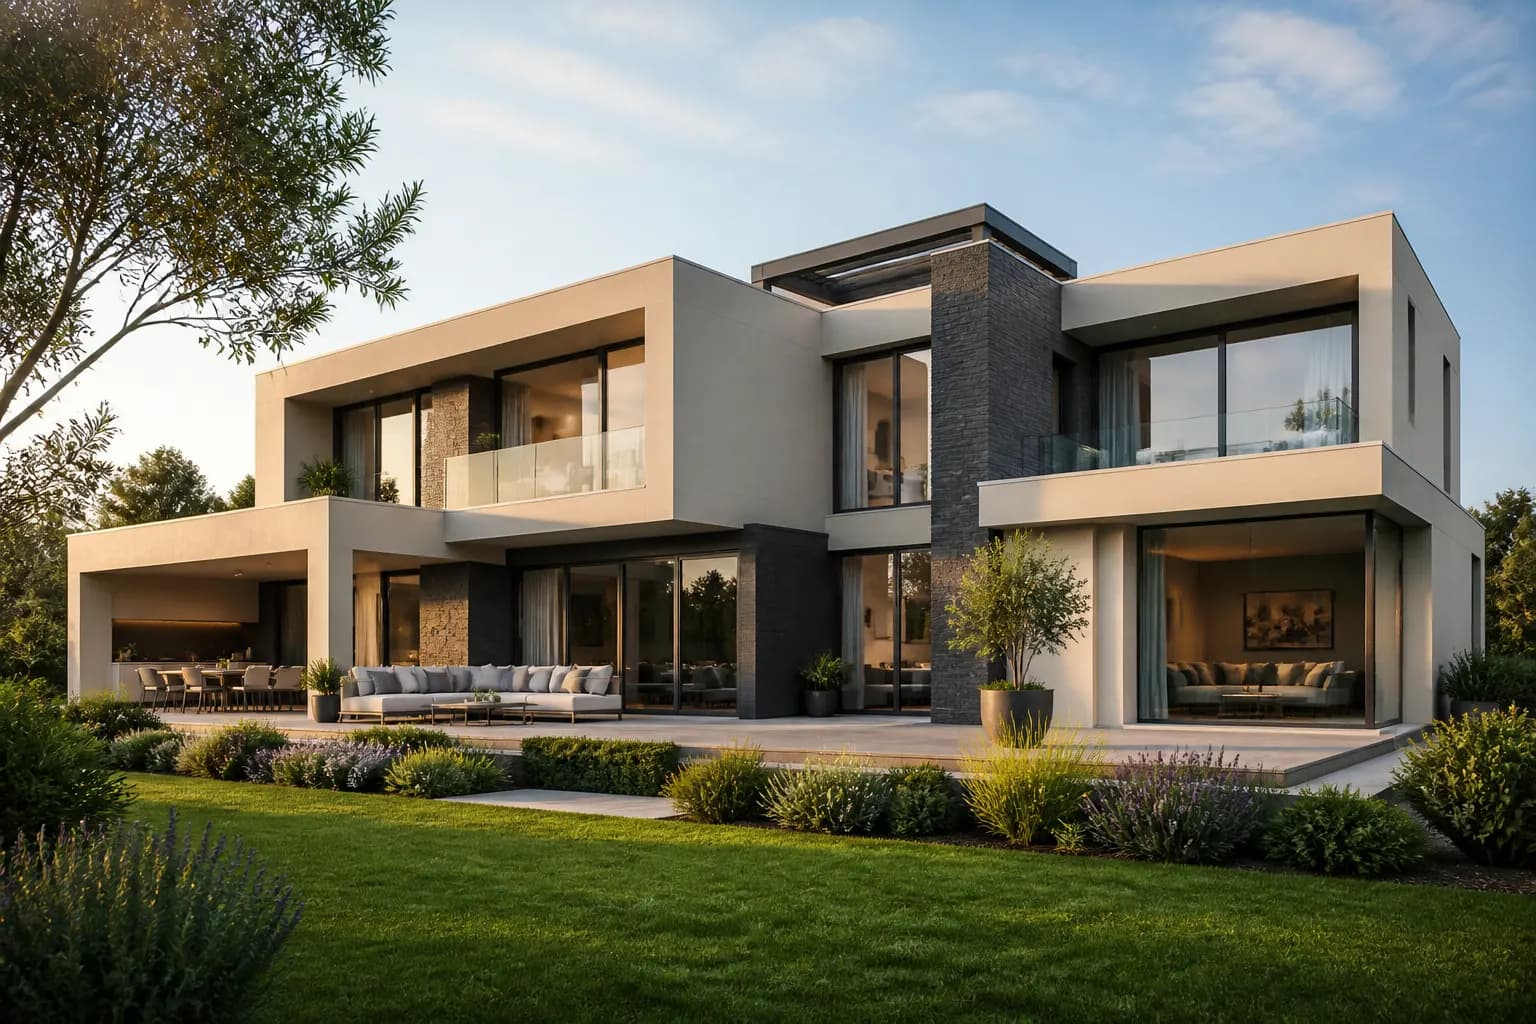
A share of people who start a flat, villa or small office renovation in Baku say the same sentence: let’s strip it first and see. The crew arrives, tiles break, a partition falls, a ceiling opens — and a hidden drain, a wet wall or load-bearing brick appears. From that day the estimate is no longer the number on paper. Building without a project looks cheap because nobody pays for drawings. In Baku’s older Soviet blocks, hidden services and wet rooms cost more than the project itself.
This article is not a scare. Owners should know which risks are real, what a renovation project must contain, and when to stop demolition. If you are already reviewing construction and renovation, the list below will harden the talk with a contractor. At Raul Architects a renovation is read first as a survey of what exists, then as a demolition limit — not the other way round.
Why renovation without drawings gets expensive in Baku
The first reason is the unseen network. A duct may sit above the ceiling, a heating pipe under the floor, a neighbour’s stack in the bathroom wall. Demolition does not open a clean site; it opens a system you will have to cut or reroute. The second reason is wet rooms. If traps, waterproofing and the risk to the ceiling below are not on a drawing, the crew remembers them after the tile is chosen. The third reason is the load-bearing wall. In panel and brick buildings the extra partition is sometimes a shear diaphragm. Cutting it is a structural intervention, not a door opening.
The fourth reason is the bill and the sequence. No project means no material list. The crew buys approximately, prices move, you pay, leftovers pile on the balcony. The fifth reason is permits. If a load-bearing wall, a façade change or extra power needs approval, demolition stops a job that has already made dust and a half-stripped flat. These five reasons are one story: decision first, tools second.
Surprises that appear fastest on site
- Hidden MEP: pipes, cables and ducts crossing in ceilings and shafts.
- Wet rooms: missing old waterproofing, a trap in the wrong place, a leak to the neighbour.
- Load-bearing walls and panel joints: a diaphragm cut for a “wider living room”.
- Floor levels: a new screed that blocks a lift threshold or a door.
- Electrical capacity: the existing board cannot feed kitchen and AC, and there is no cable route.
What a renovation project should include
Design and renovation project are not the same. A render shows colour and furniture. A renovation project gathers the as-built plan, a demolition plan, new partitions, ceiling heights, wet rooms, power, water and drainage, schedules and a material specification in one set. In an old Baku flat it should also mark existing shafts, neighbouring wet rooms and windows that must not be touched. In a villa it includes roof and external drainage. Without that pack every room is a separate decision by the crew — and those decisions do not meet.
A good renovation project also writes the sequence: what comes down, what is protected, when the wet room is closed, when power is cut, when the neighbour is warned. That is control of dust and leaks, not bureaucracy. The bill of quantities should come from these sheets, not from the foreman’s memory. When a quantity changes, the reason is visible: wall thickness, a waterproof layer, an extra shaft. Otherwise extra work becomes an endless list.
When to stop demolition until drawings exist
The short answer: if there are no drawings, do not touch load-bearing fabric or wet rooms. Tiles and light partitions can sometimes be opened for survey, but only inside a measured limit. If an unknown pipe appears when the ceiling opens, work stops, the run is traced and marked on plan. If metal or a panel joint shows inside a wall, cutting stops and an engineer looks. If a wet stain sits under the bathroom floor, no screed is poured without a waterproofing scheme. We’ll close it tomorrow is one of the most expensive sentences in Baku.
Stopping is discipline, not a quarrel. A contractor may press: the crew is waiting, tools are on hire. A one-day pause is still cheaper than a week of rebuilding. The pause is also for photos and measure. A picture of the opened ceiling is your side in a later dispute. Telling the crew to carry on before the design team has seen the opening is leaving the hidden network to chance.
Wet rooms, kitchens and the ceiling below
Most disputes in Baku flats start as a leak up or down. Enlarging a bathroom, moving a WC into a corridor, sliding a kitchen into a room — these are plan changes and a new water path. If the drain cannot fall, a pump or a smell appears. If waterproofing does not turn up the wall, water under the tile finds the neighbour. If a gas line and an extract duct will not fit the existing shaft, the island kitchen in the render dies on site. A wet room is therefore engineering first and a tile catalogue second.
The same logic holds for a small office or clinic. An extra WC, a tea point and indoor AC units do not sit without shafts and power. A project collides these points in the ceiling; a crew discovers them after the ceiling is closed. The difference is a week — or opening the whole ceiling again.
How the cost is kept under control
A bill without a project is a guess. A bill with a project is door counts, tile area, waterproof layers, cable metres and demolition tonnage. Even when material prices move in Baku, if quantities are stable the talk is about a number, not about we’ll see. A contingency line for hidden work sits as its own row, not as a hidden pocket. That protects the owner and the honest contractor. Anyone who says no project needed, I know is writing the risk into your budget.
If work has already started and there are no drawings, a full stop is not always possible. The minimum is to survey what exists, photograph openings, put a moratorium on load-bearing and wet rooms, and issue a short construction set. That is a late project, but it is cheaper than none. How the team works is also visible on the about page: measure first, decide second, site third.
What an owner should ask for in the contract
- An as-built plan and a demolition limit — what comes down, what stays.
- A new plan, ceiling and wet-room scheme together with power and water.
- No touching of load-bearing elements without an engineer’s note.
- Quantities and sequence taken from the same sheets.
- A stop rule when an unknown pipe or wall appears.
In Baku, construction and renovation get cheaper with a project and more expensive without one. Hidden MEP, wet rooms and load-bearing walls should be read before demolition, not after. If the aim is a house tied to measure rather than luck, close the plan before the tools and take the same team into the build.
If you want the fit-out tied to measured drawings before demolition, talk to Raul Architects about construction and renovation.
See construction and renovation →