Residential complexes in Azerbaijan: urban masterplan versus a tower collage
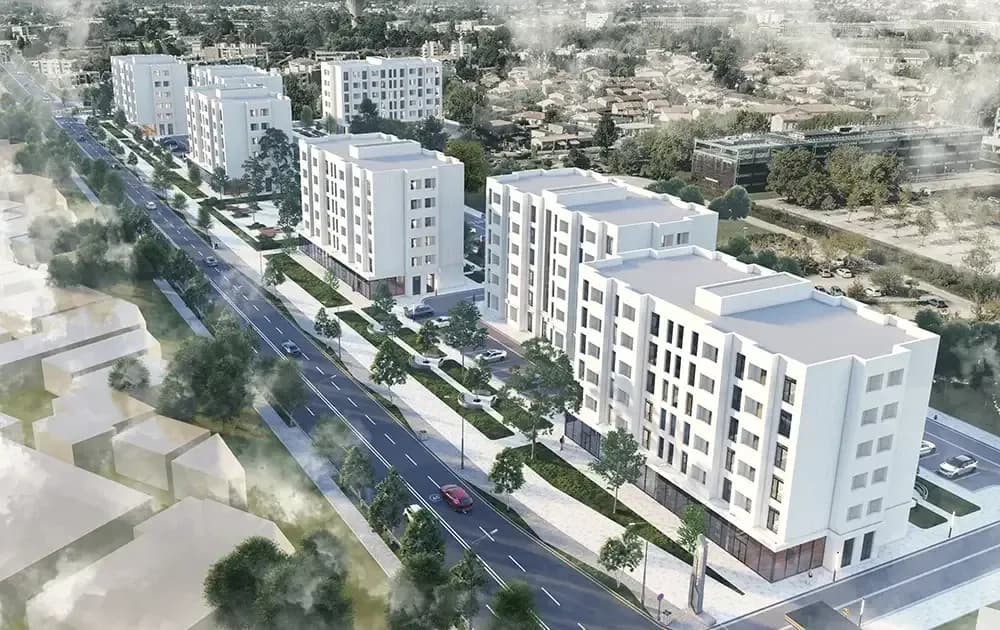
Developers who buy land on the edge of Baku, Sumgayit, Ganja or Khirdalan often arrive with the same picture: tall towers, glass façades and a few trees in a courtyard. That collage can work in a sales booklet. Urban planning is not a collage. A residential complex lives through density, street width, courtyard size, parking, ground-floor shops, sun and wind between blocks, and phasing. If the tower looks fine in a render but the courtyard is always in shade and parking occupies the street, the micro-district empties after the last sale.
This article is for investors and landowners. The aim is to make the gap between a beautiful complex and a livable micro-district visible in Azerbaijan’s climate, terrain and permit regime. If you are already reviewing urban planning, the questions below will tighten the brief. At Raul Architects a masterplan is read first as land and movement, then as a tower silhouette.
How a masterplan differs from a tower collage
A collage shows the object from the sky: similar volumes, a green stain below, parking at the edge. A masterplan is read from the ground. How does a pedestrian walk from home to school, shop, bus stop and park? Does a car reach parking without entering the courtyard? Do waste, deliveries and ambulances share one narrow passage? Where does rainwater go? Those questions come before the glass ratio of a tower. Left unanswered, the complex becomes a closed castle: pretty inside, a back façade toward the city.
A share of new housing estates in Azerbaijan stay exactly like that. The inner court is fenced; the outer perimeter becomes parking and billboards. The result is not a city street but an island. Ten years later the island densifies: an extra block, surface parking, a shaded playground. The masterplan’s job is to measure that pressure in advance — which land will be built, which courtyard stays untouched, which strip is held for a future road.
Density: how many flats, people and streets
Density is not only storey count. On the same plot three twelve-storey blocks can be more livable than two eighteen-storey towers if courtyard, sun and street width are right. For the developer the number looks simple: how many flats sell. For urban planning it is compound: kindergarten places, cars at 8 a.m., water and sewers. On Baku’s outer estates this arithmetic often appears after sales: lift queues, congestion, a dry court.
A practical rule: test density not only by GFA but by open space, parking and social load. The courtyard must not be leftover land. If all greenery sits on a thin soil layer over a basement car park, trees do not root and the court bakes in summer. On sloping land — Mardakan, Novkhani, the hills of Ganja — setting every block on one datum becomes expensive retaining walls and shaded terraces. A masterplan reads levels; it does not hide them.
Courtyard, parking and the ground floor
- Courtyard: play, sitting and service zones kept apart; cars stay out, only a service access remains.
- Parking: the norm is balanced with basement, semi-basement and street pockets, not a surface carpet.
- Ground floor: shops and services toward the street; entries and bike stores toward the court.
- Social: kindergarten, a small clinic and sport space are reserved to density, not left as “later”.
Sun and wind between the blocks
Baku light is hard and the summer is long. Place two tall blocks too close and the courtyard stays in shade in winter and on summer mornings. A glass tower throws heat and glare into the neighbour. A wind corridor is born from the same decision: a cutting draught in winter, still heat in a narrow gap. That is why an urban section is not a simple plan: sun hours and prevailing wind can move a block. The promise of a sea view in every flat often means the rear flats look onto a court and a car park.
Distance is not only a fire code. It is also sound, privacy and room for a tree. Line the blocks for maximum sales façade and the inner street becomes a tunnel. Stepping height — lower to the street, medium to the court, taller at a corner — gives both silhouette and light. This is practical geometry at Baku’s latitudes, not a fashion imported for its own sake.
Phasing: the first phase sells, the second must still live
Large land is not built at once. A masterplan without phasing leaves the first residents in the middle of a road and a court: years of dust, the promised school postponed to phase three. Proper phasing closes each stage as a workable micro-district — access, parking, courtyard, shops and utilities. The crane of phase two should not cover the windows of phase one. Waste and concrete routes must stay off the residential entrance. If that logistics is not drawn on the urban sheet, nobody on site will enforce it.
For the investor, phasing is also cash flow. Cash flow must not cut the street. Putting temporary parking on the future garden and saying “we will green it later” is a familiar Baku script. The contract and the masterplan should show which plot closes in which year. Otherwise the buyer receives a render and the resident receives a platform.
A pretty tower and a livable micro-district
A tower collage fits one frame: glass, light, a logo. A micro-district fits ten years: a child grows, a shop tenant changes, a tree roots or dies. A livable complex faces the street, protects the court, hides parking and does not leave the ground floor empty. A handsome but unlivable complex is a fence, a barrier and an inner carpet of cars. The difference is the order of decisions: land and people first, volume second.
If the land is already bought, the first step is not a silhouette sketch but a constraint map: red lines, utilities, terrain, neighbour shadow, access direction. Then density scenarios — low, medium, high — are compared against the same courtyard and parking tests. Only then is a block type chosen. That sequence follows the same principle as the housing work in our projects catalogue: from land to typology, from typology to façade.
What a developer should demand in a masterplan
- A balance of density and unit count against open space, kindergarten and parking.
- Sun–shadow and wind sections, not only façade visuals.
- A ground floor that faces the street differently from the courtyard.
- A phasing diagram in which each stage can live on its own.
- Utility corridors, rainwater and a waste path kept off the court.
A residential complex in Azerbaijan is a micro-district decision, not a tower picture. The collage sells; the masterplan lets people live. If the aim is a full courtyard and a working street five years on, close density, sun and phasing before the sales booklet.
If you need a masterplan that measures density, courtyard and phasing on your land, talk to Raul Architects about urban planning.
See urban planning services →