Villa design in Baku: plot, wind, sun and the neighbour
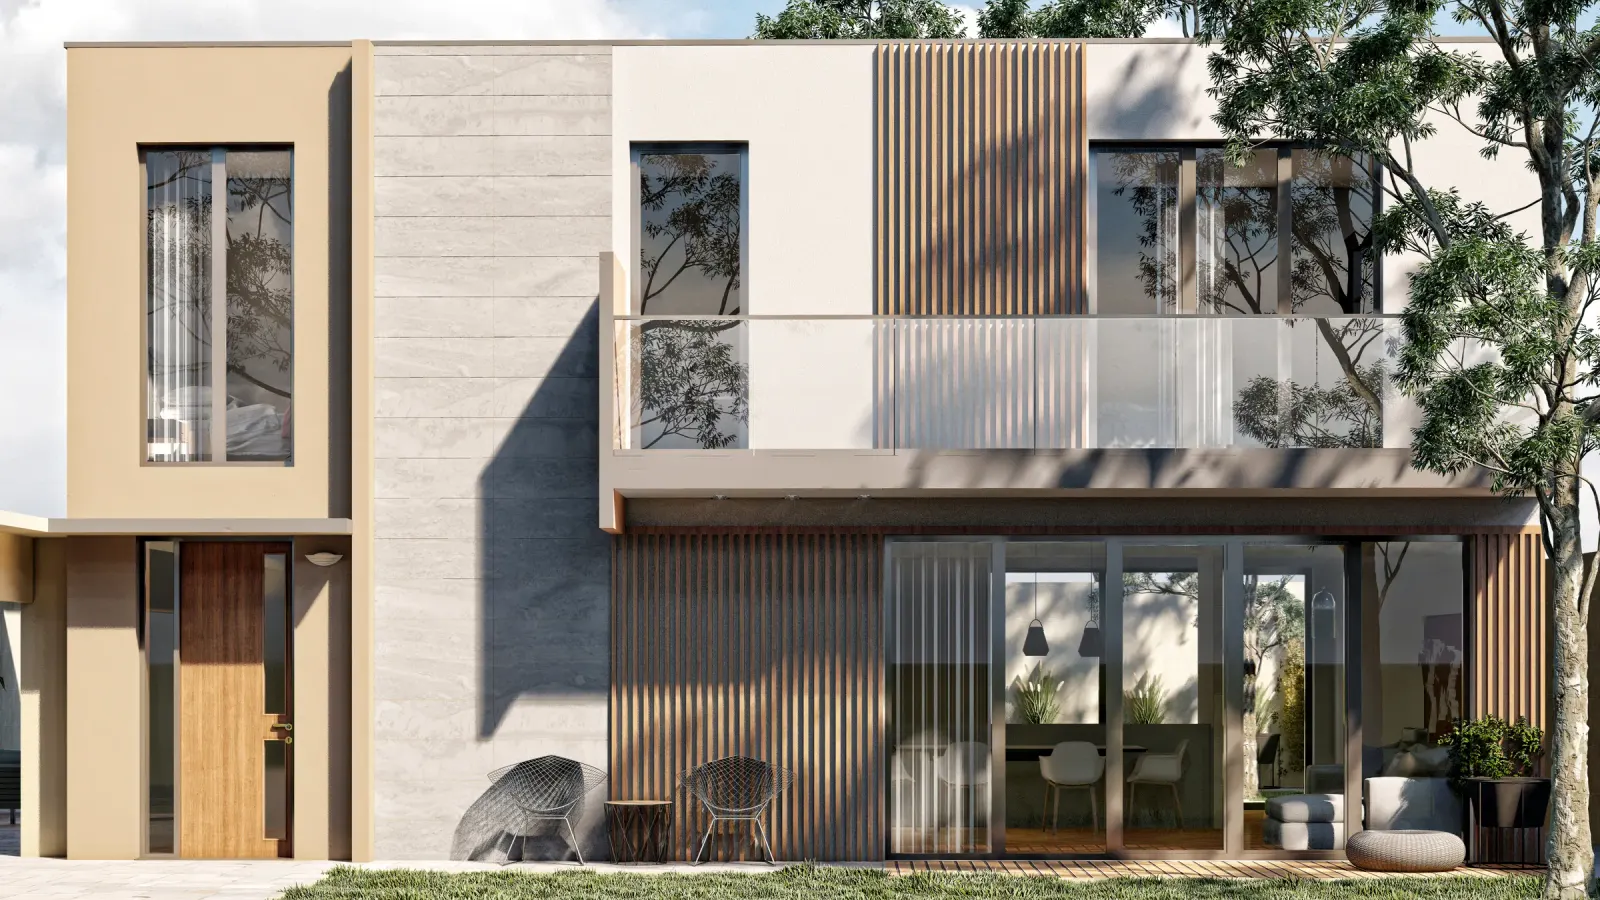
People who want a villa in Baku or on Absheron usually hunt a façade first: pale stone, wide glass, a pool, a two-car garage. A catalogue promises that. The plot speaks another language. The lot may be narrow, the street noisy, a neighbour window three metres away, west sun brutal in July, the khazri wind able to snatch a door from your hand. Villa design is turning that reality into a drawing, not pasting a ready picture onto the land.
This article is not a list of “best villa styles”. Landowners should settle plot, sun, wind, privacy, pool, terrace and garage before construction. A catalogue concept may inspire; dimension and orientation belong only to your land. At Raul Architects the work is to seat a European villa type in local permits, climate and contractor reality. You can start with volumes in the projects catalogue, but the next step is always a visit to the plot.
How the plot writes the villa plan
The first question is not style but boundary. Width, depth, setback, the neighbour wall, the red line, where gas and sewer enter — these come before the stair and the living room. Many Absheron plots are 8–12 metres wide. A “glass on three sides” villa does not fit, or it stares into a neighbour bedroom. On a deep plot the house can sit back from the street, but then garage, garden and service path must be thought separately. The plan sits on the plot’s bone; the bone does not sit on the plan.
Ground is a boundary too. In Mardakan, Shuvelan, Buzovna and Novkhani a slight slope or fill is common. Hauling a thousand cubes of earth to “flatten” it is expensive and a weak-soil risk. The smarter move is to turn the slope into a level change: garage at street, living at garden, bedrooms above. That is the opposite of the catalogue slab villa — and often a more liveable house.
Wind and sun: Absheron’s two hard guests
Khazri and gilavar are not only poetry. North-west wind slams doors, drives dust onto the terrace, chops the pool surface, rips umbrellas. South-east wind is hot and humid. An “open to the sea” terrace is therefore not always comfort. On the windward side a solid wall — masonry, not a glass rail; on the lee side sitting and dining. Place the pool with the same logic: an open mirror in the wind is for a picture, not for living.
Sun is more cunning. In winter south light is gold; in summer west glass is an oven. Opening a Baku living room blindly to the west “for the view” is the dearest mistake. You can take the view with a cut and with shade: a deep loggia, a pergola, external blinds, a tree. Square metres of glass do not decide liveability; depth of shade does. The Italian villa in the catalogue is often for another latitude; here the same still is empty in July.
Privacy from the neighbour
On Absheron garden plots distances are small. A neighbour roof terrace can see your pool; your kitchen window can see their bed. Privacy is not a tall fence. Privacy is orientation: living rooms into the garden, service and stair to the street, bedrooms off the sightline. A glass balustrade looks contemporary and is a lantern for the neighbour. A solid parapet, a green screen and a 30-degree turn of a window are often stronger and cheaper.
Pool, terrace and garage: three heavy points in the programme
A pool is engineering, not a picture. Plant room, filter, heating, overflow, fence rules, child safety and a winter cover need space before the plan is pretty. Sticking the pool on the south-west for a handsome frame, then fighting wind and dust, is a common error. A quieter place, shaded for part of the day, watched from the house, is used more. If the pool will open ten times a year, the same budget may be wiser in garden and shade.
The terrace is the summer continuation of the living room, not extra décor. One step from the kitchen, visible from guests, acoustically quiet toward bedrooms. Fall, drainage, non-slip stone, evening light and a blind belong with the interior, not after it. A garage is not “two cars fit”: turning radius, door height, storage, a dry path into the house, coats and shoes in winter. Walking dusty shoes straight into the living room on Absheron gets old fast.
- Plot: width, setback, access, gas and sewer, the neighbour’s view.
- Climate: khazri side, west sun, shade depth, dust and salt.
- Programme: living, sleeping wing, pool, terrace, garage, service, store.
- Privacy: not a fence, but orientation, parapet and green screen.
- Delivery: the same team through construction, renovation and site support.
How to seat a catalogue concept on your land
A ready villa project saves time only when it is translated into your plot’s law. Translation looks like this: keep the mass, land the stair, turn the living room to the sun, put the garage to the street, tuck the pool behind the wind, cut window sizes to the neighbour’s view. If you “just shrink it a bit” in the same proportion, rooms die, corridors lengthen, the terrace remains and the shade vanishes. That is not saving; it is designing twice.
Permits and structure are part of the translation. In Baku, villa permits, storey count, height, fence and pool rules can change from plot to plot. A catalogue cantilever and roof overhang may not match local structure and cost. Jumping from a liked concept straight to building is therefore risky. First land, then adapted architecture, then working drawings, then site. Families who break that chain usually say “make it like the catalogue” and end up with neither the catalogue nor the land.
The same discipline from design into construction
A villa project does not end on paper. When façade stone, window profile, parapet, pool edge and garage door change on site, the whole logic of the plan can shake. Architecture and construction and renovation must not speak different languages. Same dimensions, same specification, same change rule. Otherwise you buy two houses: the one in the drawing and the one in the masonry.
The conclusion is simple. In Baku and Absheron a villa is designed from wind, sun, neighbour and access. The catalogue is inspiration; the plot is law. Pool, terrace and garage are heavy points in the programme, not décor. Seat the plan on the land, then build with the same team. Then the house will stand as a villa lived in this climate, not as a picture.
If you want the same discipline on site as on paper, talk to Raul Architects about construction and renovation.
See construction and renovation →