Working drawings and construction documents: why a permit set is not enough
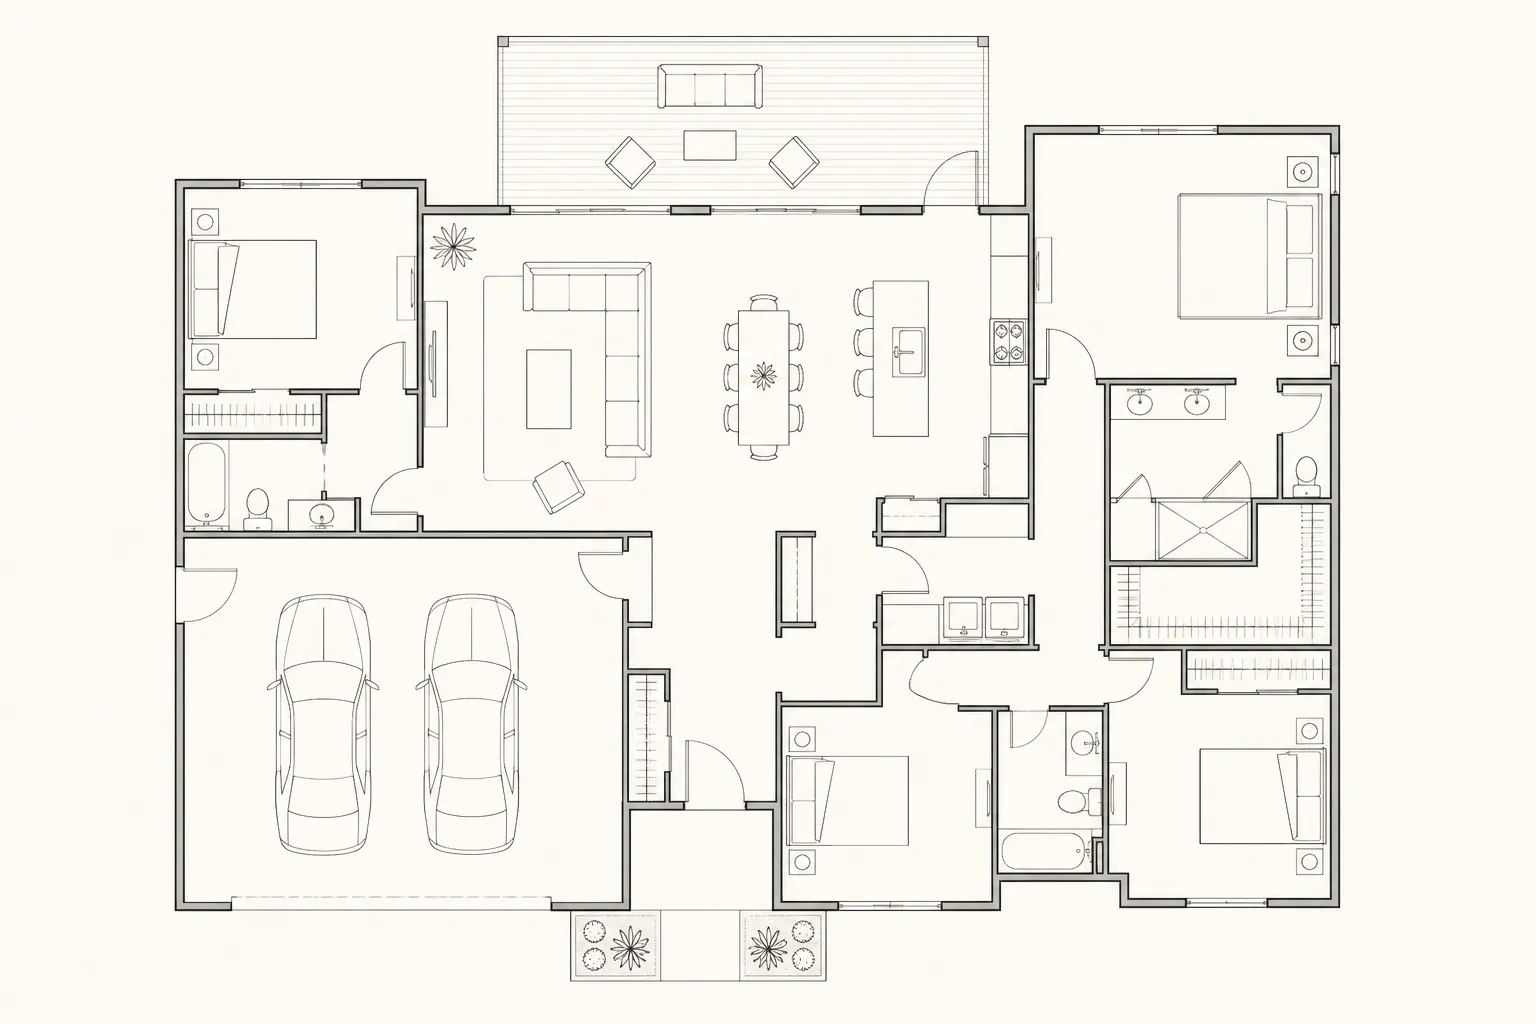
Many people building a house, villa or small commercial space in Baku meet the same surprise: the permit is out, the builder has the plan, and questions on site do not stop. Window swing, stair rise, ceiling void, tile height — none of that may sit on the approved sheet. That does not mean the permit is “bad.” A permit set exists to show volume, area and appearance to an authority. Building requires another document: working drawings, the construction set.
This article helps a landowner or investor separate three things: what was approved, what will be built, and what later becomes expensive under the phrase “the builder will know.” If you are reviewing BIM architecture or assembling a package from all services, the notes below show which sheets to ask for in the contract.
Why a permit set is not enough to build
An approved plan is usually at 1:100 or a similar scale. Room names, overall dimensions, façade rhythm and a section silhouette appear. What does not appear is what stops the site: profile type of a window, door swing, a waterproofing layer, stair riser height, a reserve for a hung ceiling, the height of electrical boxes. The builder fills those gaps from “experience.” Experience is not a decision about your house; it is a habit from the last job. Two builders can therefore pull two different houses from the same permit plan.
The second problem is version. During permitting the plan is frozen once. The family then moves the kitchen, wants a second bathroom, drops a window. If those changes stay verbal, the wall on site parts from the legal document. Working drawings exist to lock the last decision in dimension and to issue a change as a new sheet. Otherwise the question “which file is latest?” costs more than the bill of quantities. In Baku contractors change often; if there is no sheet, memory leaves with the previous crew.
Which sheets should reach the contractor
The working package varies by building type, but the minimum for a house or apartment is similar. The aim is not to draw everything; it is to close the places that would otherwise be guessed on site. The list below is not a handsome album. It exists so the builder does not have to ask every morning. At Raul Architects we prefer to cut these sheets from one model rather than patch them together by hand.
- Floor plans with dimensions: wall thickness, axes, door and window openings, shafts.
- Sections: ceiling height, stair, roof and floor build-ups.
- Elevations and junction details: water run-off, window sill, parapet, insulation.
- Door and window schedule: size, swing, material, count — keyed to codes on the plan.
- Finishes and flooring plan: covering per room, levels, transition profiles.
Why schedules are as important as the drawing
A plan may show twelve windows and hide four sizes. Without a schedule the order goes wrong and the site says the unit came too narrow. The same holds for doors, tiles, paint and ceiling lights. A specification is not a brand advertisement; it is size, grade and a condition of execution. If the client does not want a contract that only says “good materials,” the working package must include schedules. A schedule also feeds the cost plan: if counts come from the model, hand counting falls.
Details stop arguments on site
A junction sheet looks small and is often the first item cut from the fee. That is exactly where water goes, where a window makes a cold bridge, where the balcony floor sits and how high the parapet is. In Baku’s wind and humidity those junctions are durability, not aesthetics. When the builder inserts the junction he knows, the house looks “built”; two years later stains and cracks appear. Drawing a detail is not luxury. It is the paper form of a warranty.
The same rule holds inside. Without a kitchen elevation equipment does not fit; without a bathroom section tray and trap collide; without a stair plan a tread cuts a door. These are not topics for “interior later.” They must be solved before structure is poured, because afterwards comes demolition. The value of working drawings is this early lock. A handsome façade render replaces no junction.
How BIM produces working drawings
In a classic workflow the plan lives in one file, the elevation in another, the schedule in a spreadsheet. Move a window and three places must be updated by hand; one is forgotten. In BIM the object is modelled once. The window in plan is the same object on the façade, in the section and in the door-window schedule. Change wall thickness and room area and material quantity change with it. Working sheets are cut from the model, not patched. That is not software magic; it is discipline. A sloppy model yields a sloppy sheet.
BIM’s second gain is clash. Stair void, ventilation duct and ceiling light meet in one space before concrete. The third gain is a trail of change: version history, what moved, which sheet is obsolete. Construction in Baku moves fast and decisions change fast; a model carries that pace better than a pile of paper. Asking for construction documents from BIM is therefore not asking for a 3D picture. It is asking for a package cut from one truth.
What a client should put in the contract
The sentence “there will be working drawings” is not enough. Scale, sheet list, whether schedules come from the model, how a change is issued — those need to be written. LOD should not be an empty word: a model that is enough for a permit may not be enough to build. Renders are a separate product; they do not replace a construction document. A good contract names the sheets and the delivery format instead of saying “full package” and moving on.
How construction documents live during the build
If a sheet is printed and forgotten, the same chaos returns. Site support means a change arrives as a new sheet, not as a spoken aside. The builder’s question returns to the architect, not to the neighbouring crew. That can look slow and is still faster than a stair poured wrong. Archiving PDFs and the model also matters later for repair and warranty. When the house is finished the project should not die; it is the base of the next decision.
Working drawings and construction documents are not a “fuller version” of the permit set. They have another job. The permit is a legal silhouette; construction documents are dimensions for the contractor’s hand. BIM cuts those dimensions from one model and binds them to schedules. If the aim is a locked decision rather than a guess on site, start building from the working package, not from the approved plan alone.
If you want working drawings cut from the model after the permit set, talk to Raul Architects about BIM architecture.
See BIM architecture services →