The role of architecture in Karabakh's recovery: heritage, landscape and new places to live
Listen to key points0:58
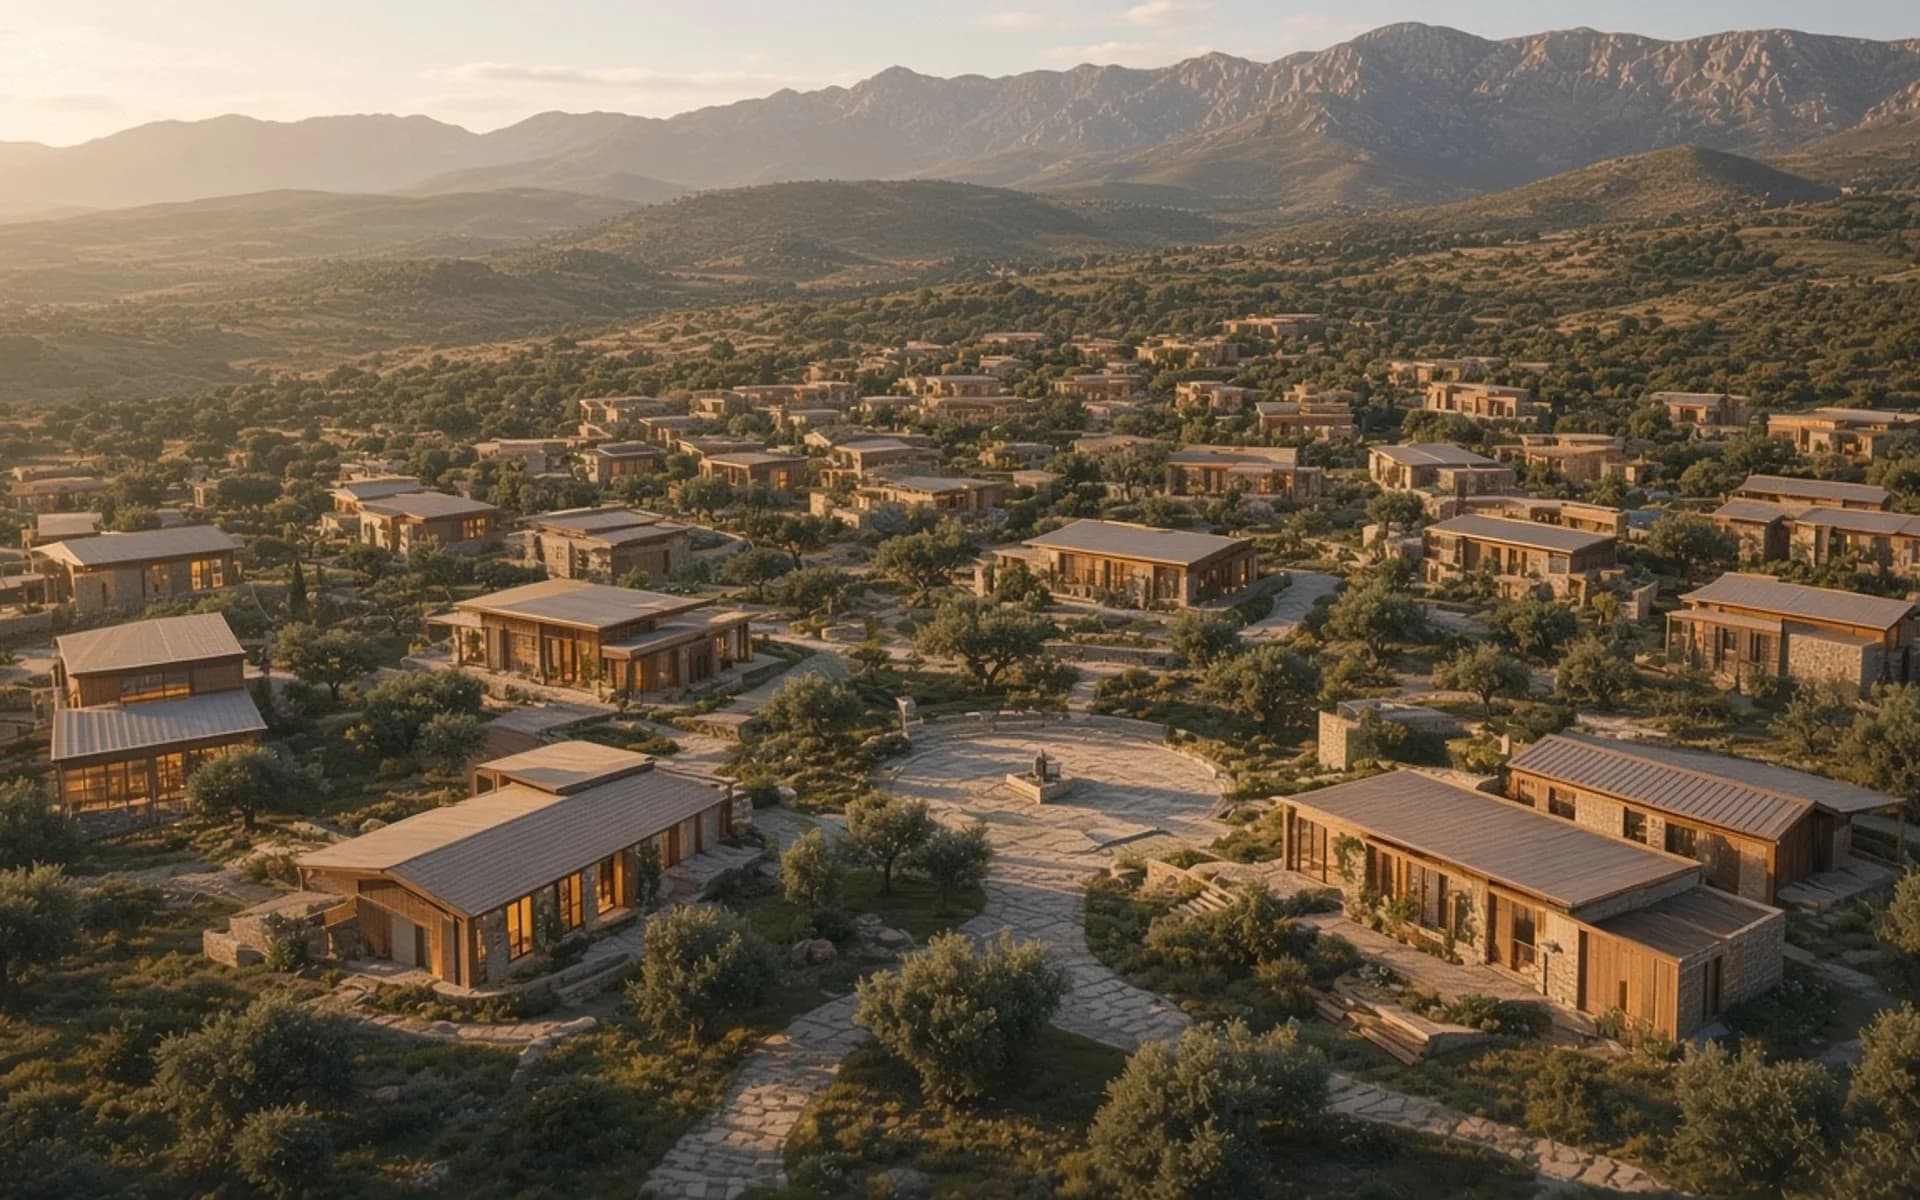
The recovery of any region is a technical and economic task, but it is also about rebuilding the places where culture, memory and daily life take shape. In an area as rich in history and landscape as Karabakh, the role of architecture is not limited to producing new buildings. It is a professional framework for reading the character of a place, treating heritage with respect and building an environment people can live in for the long term. This article does not discuss specific projects or political assessments; it describes general principles of architectural thinking in a recovery context.
Understanding the character of a place The first step in a recovery project is research before construction: topography, water resources, vegetation, the historic settlement pattern, local building materials and traditional spatial organisation. Every settlement has its own rhythm, street network, public spaces and relationship to the landscape. A scheme prepared without this information may be universal, yet out of place.
In practice, architects, urban planners, landscape architects, historians and local specialists work together at this stage. Where possible, the memory and experience of local residents, and of people previously connected to the area, are a valuable source for the design.
Treating heritage with respect When heritage is involved, architecture has to answer two simple but important questions: what should be protected, and what should a new addition look like? Any intervention on existing historic buildings or their remains requires professional documentation, a condition assessment and agreement with the competent authorities. Restoration, conservation, adaptive reuse and new construction are different approaches, and each has its own criteria.
New buildings do not need to imitate the historic image. Through scale, material, rhythm and proportion they can enter into a dialogue with their surroundings. A good result is often measured less by "how new" and more by "how fitting".
Landscape as frame and infrastructure In recovery projects landscape is structure, not decoration. Rivers, slopes, tree belts and agricultural land shape a settlement's daily life and its economic prospects. Landscape decisions can include:
- Stormwater management and slope stability.
- Walking and cycling routes linking homes, schools and public spaces.
- Selection of local, climate-resilient plant species.
- Retention of existing trees and natural features wherever possible.
- Green systems with low maintenance and irrigation demands that can be managed over the long term.
This approach makes sense both ecologically and financially: a landscape with low running costs is one that can actually be maintained.
New housing: density, scale and variety The main risk in designing new residential areas is a monotonous, context-free environment shaped only by speed of construction. A more durable approach combines several elements:
- Several housing types and sizes, responding to different family structures and incomes.
- Streets, courtyards and small public spaces at a human scale.
- Daily services (a shop, a clinic, a school, a kindergarten) within walking distance.
- Climate-responsive orientation, shade and natural ventilation.
- A flexible plan that allows additions and changes over time.
A residential environment is measured not by the number of units but by whether people want to stay. Spatial quality is therefore an integral part of social sustainability.
Community infrastructure Housing alone does not create a place to live. Schools, health points, markets, cultural and religious spaces, sports facilities and workplaces form the social skeleton of a settlement. Important architectural principles include:
- Not isolating community facilities from housing, and placing them centrally and accessibly.
- Allowing multi-purpose use (for example, a school hall used for community events in the evening).
- Ensuring accessibility for everyone, including older people, children and people with limited mobility.
- Considering operation, maintenance and energy costs during design.
Sustainability and long-term value In recovery work the speed of construction matters in the short term, but the condition of the built environment 30–50 years later matters more. For long-term value, a few issues should be examined early:
- Use of local materials and skills, which simplifies supply chains and supports the local economy.
- Operationally sensible energy, water and waste systems.
- Phased development: infrastructure done correctly in the first phase becomes the foundation for later ones.
- Maintenance and management mechanisms: even a well-built building can be neglected.
One professional principle is worth stating plainly: decisions that match real capacity, budget and construction capability are worth more than promises. Avoiding claims built on uncertain information, and justifying every decision with verifiable data, is reliable practice.
Stakeholders and managing the process Recovery projects involve many parties: public bodies, investors, developers, engineers, communities and heritage specialists. The architect's role is to create a single spatial language between them and keep decisions consistent. To do that:
- Prepare a clear project brief and objectives document.
- Define decision points for each phase.
- Present visuals and models in a form that communities and decision-makers can understand.
- Document design rules (material palette, heights, public space standards) so that consistency is kept over time.