Climate-responsive architecture for Baku: designing with sun, wind and shade
Listen to key points0:59
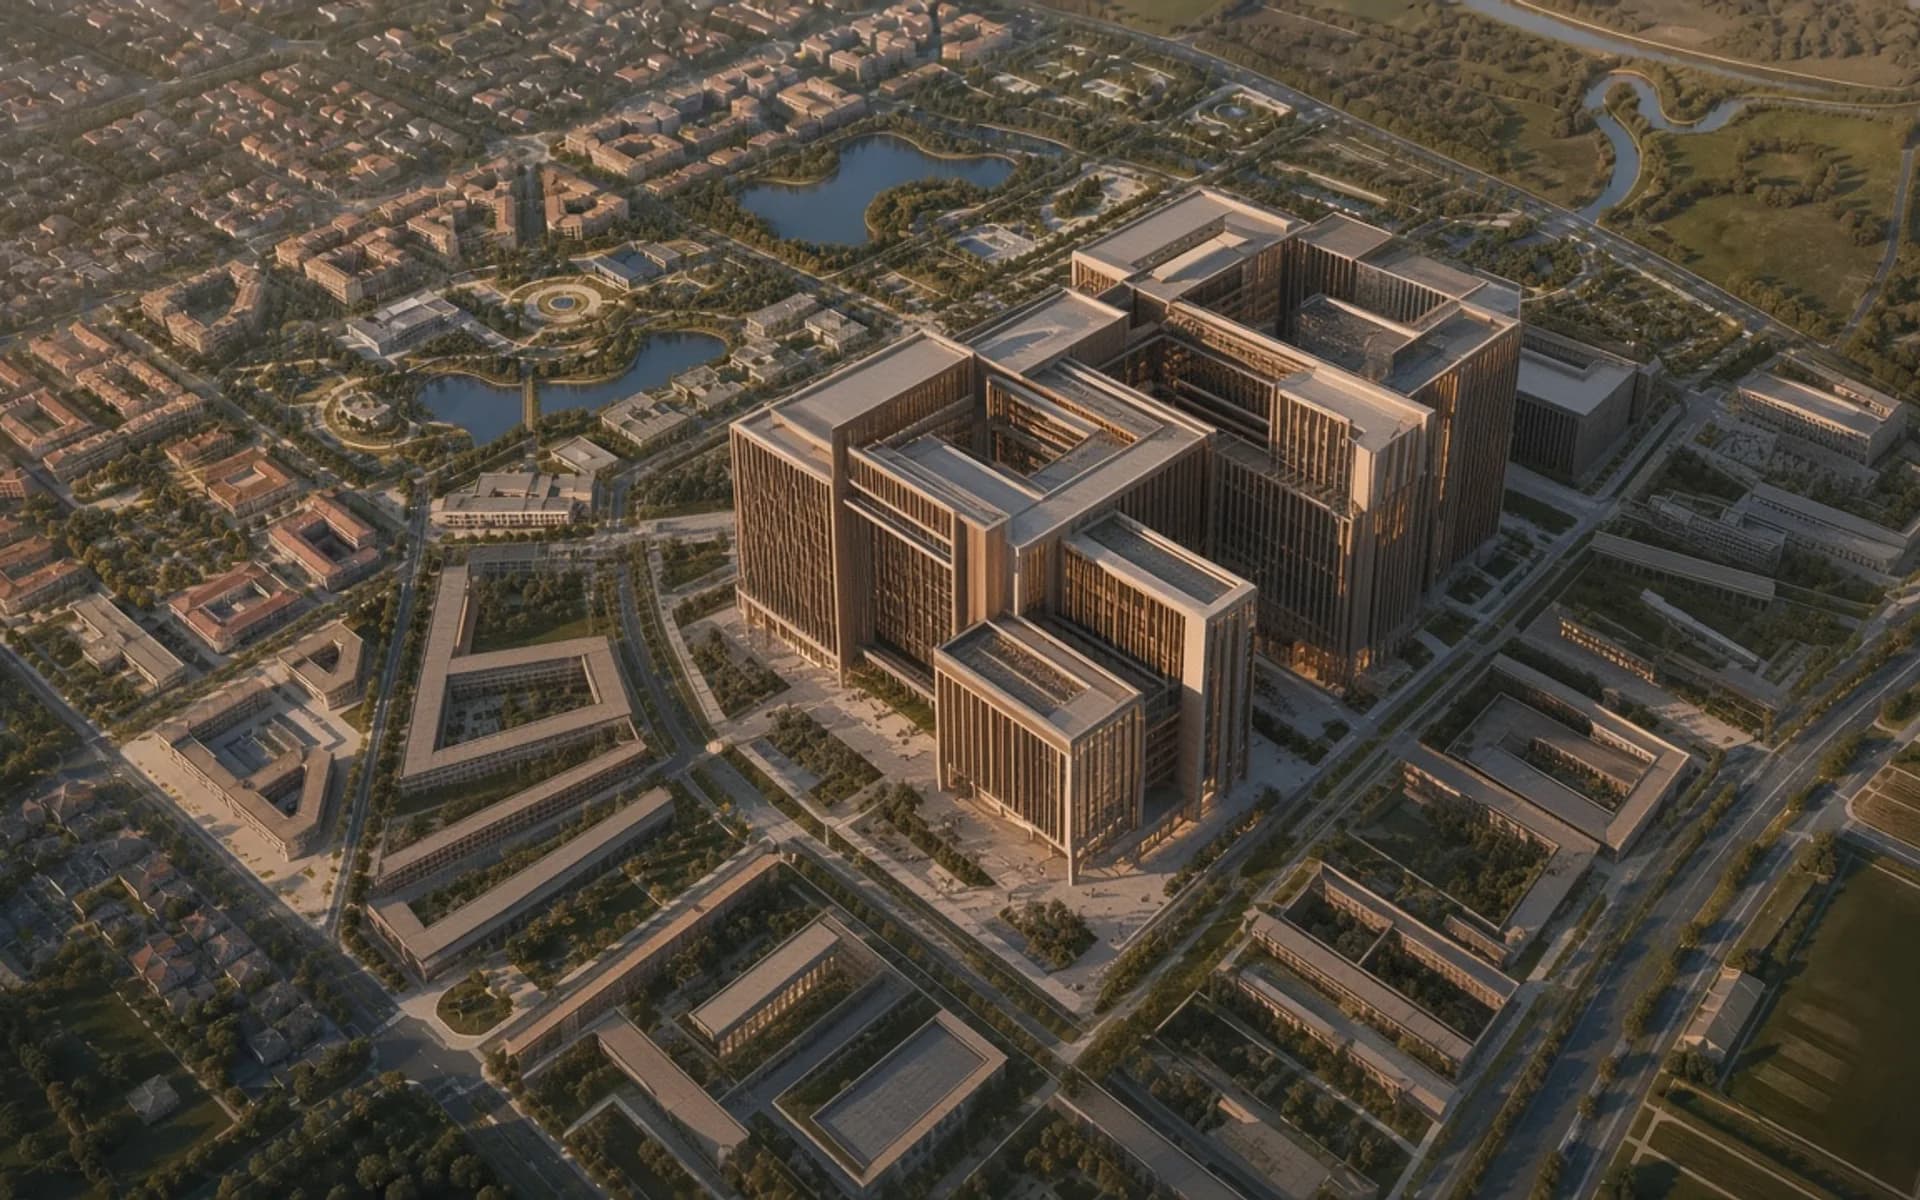
Baku combines several climate influences at once: hot, bright summers, humidity from the Caspian, seasonal winds of real strength and comparatively mild winters. For an architect these are not constraints to fight; they are the starting point of the brief. Climate-responsive design is not about adding technology. It is about making early decisions that keep a building and its surrounding outdoor space comfortable for everyday use.
Reading the climate first Before any sketch is fixed, the real conditions of the site need to be understood: dominant wind directions, the sun's path across the year, shadows from neighbouring buildings, distance from the sea and the terrain itself. Locals know the Khazri (a northerly wind) and the Gilavar (a southerly wind) as very different characters: one can be cold and forceful, the other warmer and more humid. That means wind cannot be handled with a single rule such as "block it" or "catch it". It needs a seasonal and directional strategy.
In practice, a sun path study, a shadow map of the site and simple simulations based on local weather data are enough at this stage. More detailed calculations become meaningful later, when concrete massing options are being compared.
Orientation and massing Placement and massing are the cheapest and most effective climate decisions. In the northern hemisphere, a south façade receives high-angle sun in summer and can be shaded with relatively simple horizontal projections. East and west façades face low-angle sun, where horizontal overhangs are not enough; vertical fins, perforated screens or deeper window reveals are often needed. A north façade gives steady, even light and suits workspaces well.
A few massing principles tend to hold up:
- Minimise large glazed areas facing east and west, or shade them deliberately.
- Use courtyards, atria and link spaces to create air paths for natural ventilation.
- Assess how neighbouring volumes shade each other, in terms of both density and daylight.
- For taller buildings near the coast, check whether wind accelerates at the base and affects entrances and public space.
Façade logic, not just appearance A climate-responsive façade is a functional system before it is an aesthetic statement. The glazing ratio, the solar performance of the glass, insulation, shading devices and operable windows have to be considered together. A fully glazed façade can look striking, yet in a Baku summer it may increase cooling load and cause glare. This does not mean giving up glass. It means using it in the right place, with the right shading.
The façade team and engineers should answer a few questions together early on:
- Which parts of the façade need active shading (movable blinds or screens) and which can rely on fixed elements?
- Is the material choice sensible for cleaning, salt-laden coastal air and long-term maintenance?
- Have wind pressure and noise been considered in the façade details?
- Is there safe access for repairing and replacing façade components?
Shade: the simplest comfort tool Shade is one of architecture's oldest tools, and the Absheron tradition uses it widely through courtyards, balconies, projections and timber lattices. A contemporary project can continue this logic with new materials: deep loggias, horizontal louvres, planted pergolas and perforated metal screens. The goal is not to exclude the sun entirely. It is to reduce excess heat in summer while keeping useful daylight and winter sun. For that reason a combination of fixed and movable shading often gives the most durable result.
Comfort in the outdoor realm A building is more than its walls. Entrance forecourts, courtyards, green strips and pedestrian links should be usable across different hours of the day. Some practical measures:
- Trees and shaded routes keep walking paths usable even at midday in summer.
- Large expanses of dark paving create hot surfaces; lighter and permeable finishes can soften this.
- Water features and planting moderate the microclimate, but irrigation and maintenance must be planned.
- Windbreaks, whether planting, walls or smart placement of volumes, extend the use of outdoor spaces in autumn and winter.
These measures often represent a small share of the construction budget yet have a large effect on how a project is perceived. In commercial schemes, outdoor comfort can directly influence footfall and tenant satisfaction.
Technology and local experience Simulation and digital analysis are powerful ways to test climate decisions, but they do not replace local experience. Sun-path studies, shadow analysis and simple energy models help compare early options. At the same time, local contractor capability, material supply and operating habits influence the outcome. The climate strategy should therefore be discussed early with engineers, a façade consultant and the operations team.
Energy performance and regulatory requirements are a separate matter: the standards a specific project must meet should be confirmed with the relevant authorities and appointed engineers. The principles in this article describe general design logic and do not substitute for project-specific calculations.
Practical takeaways for developers and investors A climate-responsive approach is not only an environmental argument; it is a business decision. Good shading and orientation can lower cooling demand, improve interior comfort and make operating costs more predictable. A well-considered façade also gives a building a recognisable identity.
Before starting a project, consider these questions:
- Are sun and wind analyses part of the design brief?
- Is the orientation of the main façades matched to their function (residential, office, retail)?
- Is shading designed as a system rather than a decorative add-on?
- Can outdoor spaces be used comfortably on hot summer days?
- Have maintenance and repair been considered in the façade choice?