New architecture in historic places: balancing preservation and contemporary use
Listen to key points0:57
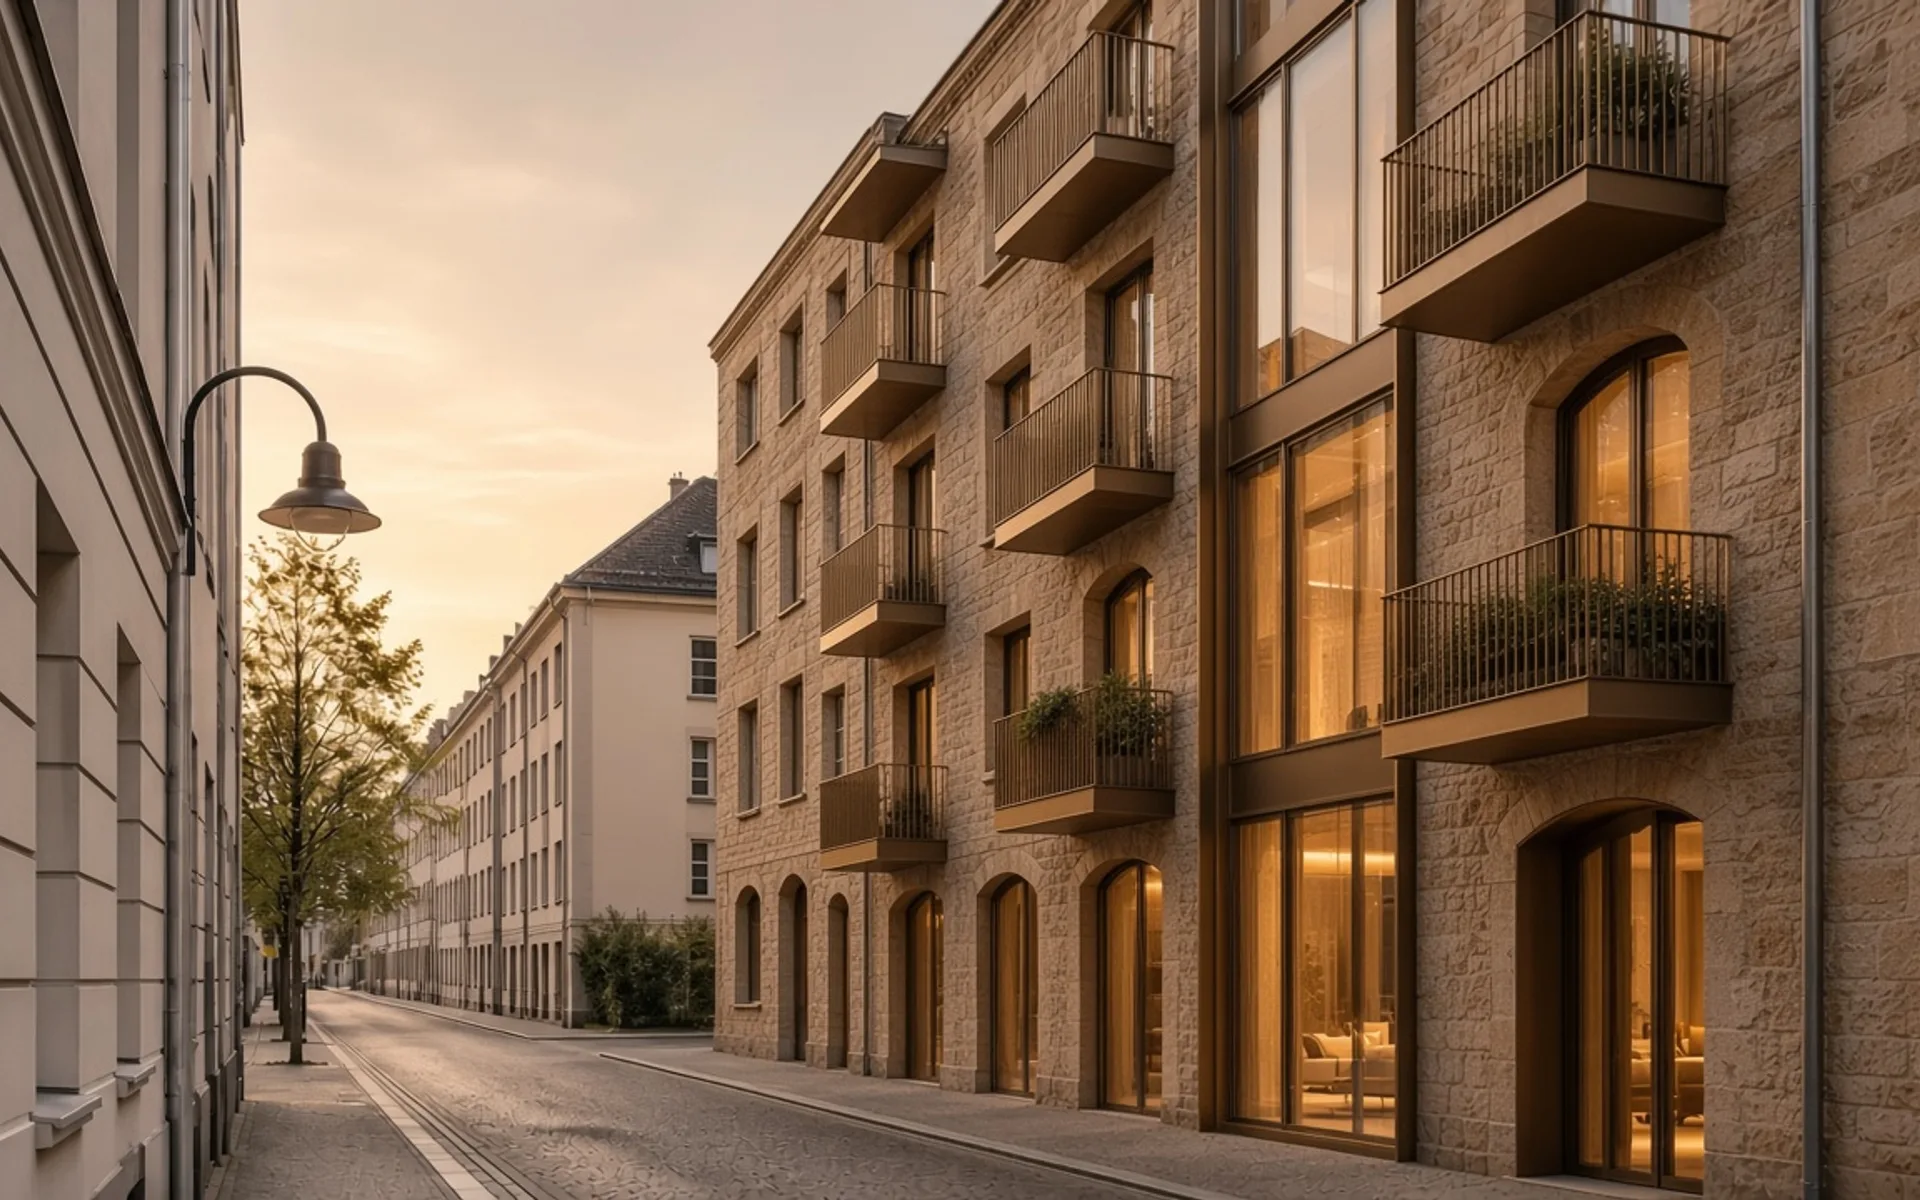
When working with a historic building or a historic urban setting, the architect's central question is not “what shall we build?” but “what do we keep, what do we add, and how do we make that legible?” Good results rarely come from nostalgic imitation or from a deliberately jarring contrast. They come from understanding the character of the place.
Why adaptive reuse is worth considering Adapting an existing building to a new use often offers advantages that new construction cannot: an established identity, an existing structure and a layer of urban memory. It also brings constraints. The real condition of old structure, the routing of building services, fire safety and accessibility all need to be addressed from the start.
For a developer or public client, the key point is that a historic setting is not only a constraint. It can also be a source of distinctiveness. That value only appears when decisions are consistent and well informed.
Before design: reading the place Before any serious intervention, a few questions should have clear answers:
- Which elements of the building or site are historically and architecturally sensitive?
- Which later additions exist, and do all of them deserve protection?
- What is the actual technical condition of the structure and materials?
- Which interventions do local rules and protection requirements allow?
- How well does the new function fit the existing planning logic?
Documentation, measured surveys and condition assessments at this stage stabilise almost every later decision. The earlier uncertainty is reduced, the lower the risk of unexpected cost and delay during construction.
Scale and silhouette In a historic setting a new volume must respect the scale around it. That does not mean the addition has to be small. It means thinking about the rhythm of the street frontage, the height lines, the plot structure and the relationship with neighbouring buildings. Sometimes a set-back new volume is the right answer; sometimes a calm, clear complement works better.
Points worth checking visually:
- how the new volume reads from main streets and pedestrian viewpoints;
- how the proportions of new openings relate to the existing facade;
- how the roofline and upper floors affect the silhouette.
Materiality: dialogue, not imitation In historic settings, material choice is often the most visible decision of the project. Stone, brick, lime-based plaster, timber and metal each age in their own way. A new material does not have to be the same as the existing one, but it should hold an informed dialogue with it in colour, texture, depth of detail and weathering.
Practical principles:
- a new intervention should be distinguishable from the existing layer without being aggressive;
- repairs should use mortars and methods compatible with the historic material and not damage it;
- junctions must be resolved clearly at detail level, because the point where new meets old shows the quality of the project more than any other.
Reversible interventions A principle often repeated in conservation practice is that, where possible, an intervention should be designed so that it can later be removed or altered without damaging the historic fabric. It is not achievable on every project, but it is valuable as a direction.
Examples include routing new services through separate technical zones rather than cutting into historic walls, building a new stair or lift as an independent structure, and placing new partitions without mechanically fixing them to existing surfaces. In every case, the specific solution should be checked with structural engineers, services engineers and conservation specialists.
Fitting a contemporary function into a historic space Contemporary use usually brings higher expectations for comfort, energy performance, safety and accessibility. These can conflict with a historic setting, but considered solutions exist:
- **Thermal performance and energy:** where the facade cannot be changed, options such as internal insulation, window repair and more efficient building services are explored. Each option needs its own assessment of moisture and structural risks.
- **Accessibility:** ramps, lifts and routes should be placed without breaking the historic plan; sometimes a side or courtyard entrance is more appropriate than the main one.
- **Fire safety:** standard solutions cannot be applied mechanically to a historic building; alternative approaches need to be agreed with the competent authorities.
- **Technical infrastructure:** early planning for cabling, ventilation and communications protects historic surfaces from damage later.
Public realm and urban context A historic building is read together with its surroundings. Courtyards, entrance forecourts, lighting and landscape decisions often affect how the building is perceived as much as a well-resolved facade does. In historic spaces opened to the public, pedestrian flow, seating, shade and light make the place feel alive.
In commercial projects this also affects the quality of the retail and service environment. A well-resolved project in a historic context can create a distinct identity, but it does not automatically promise returns and should be backed by sound market analysis.