What BIM changes in an architecture project: from coordination to lower construction risk
Listen to key points0:58
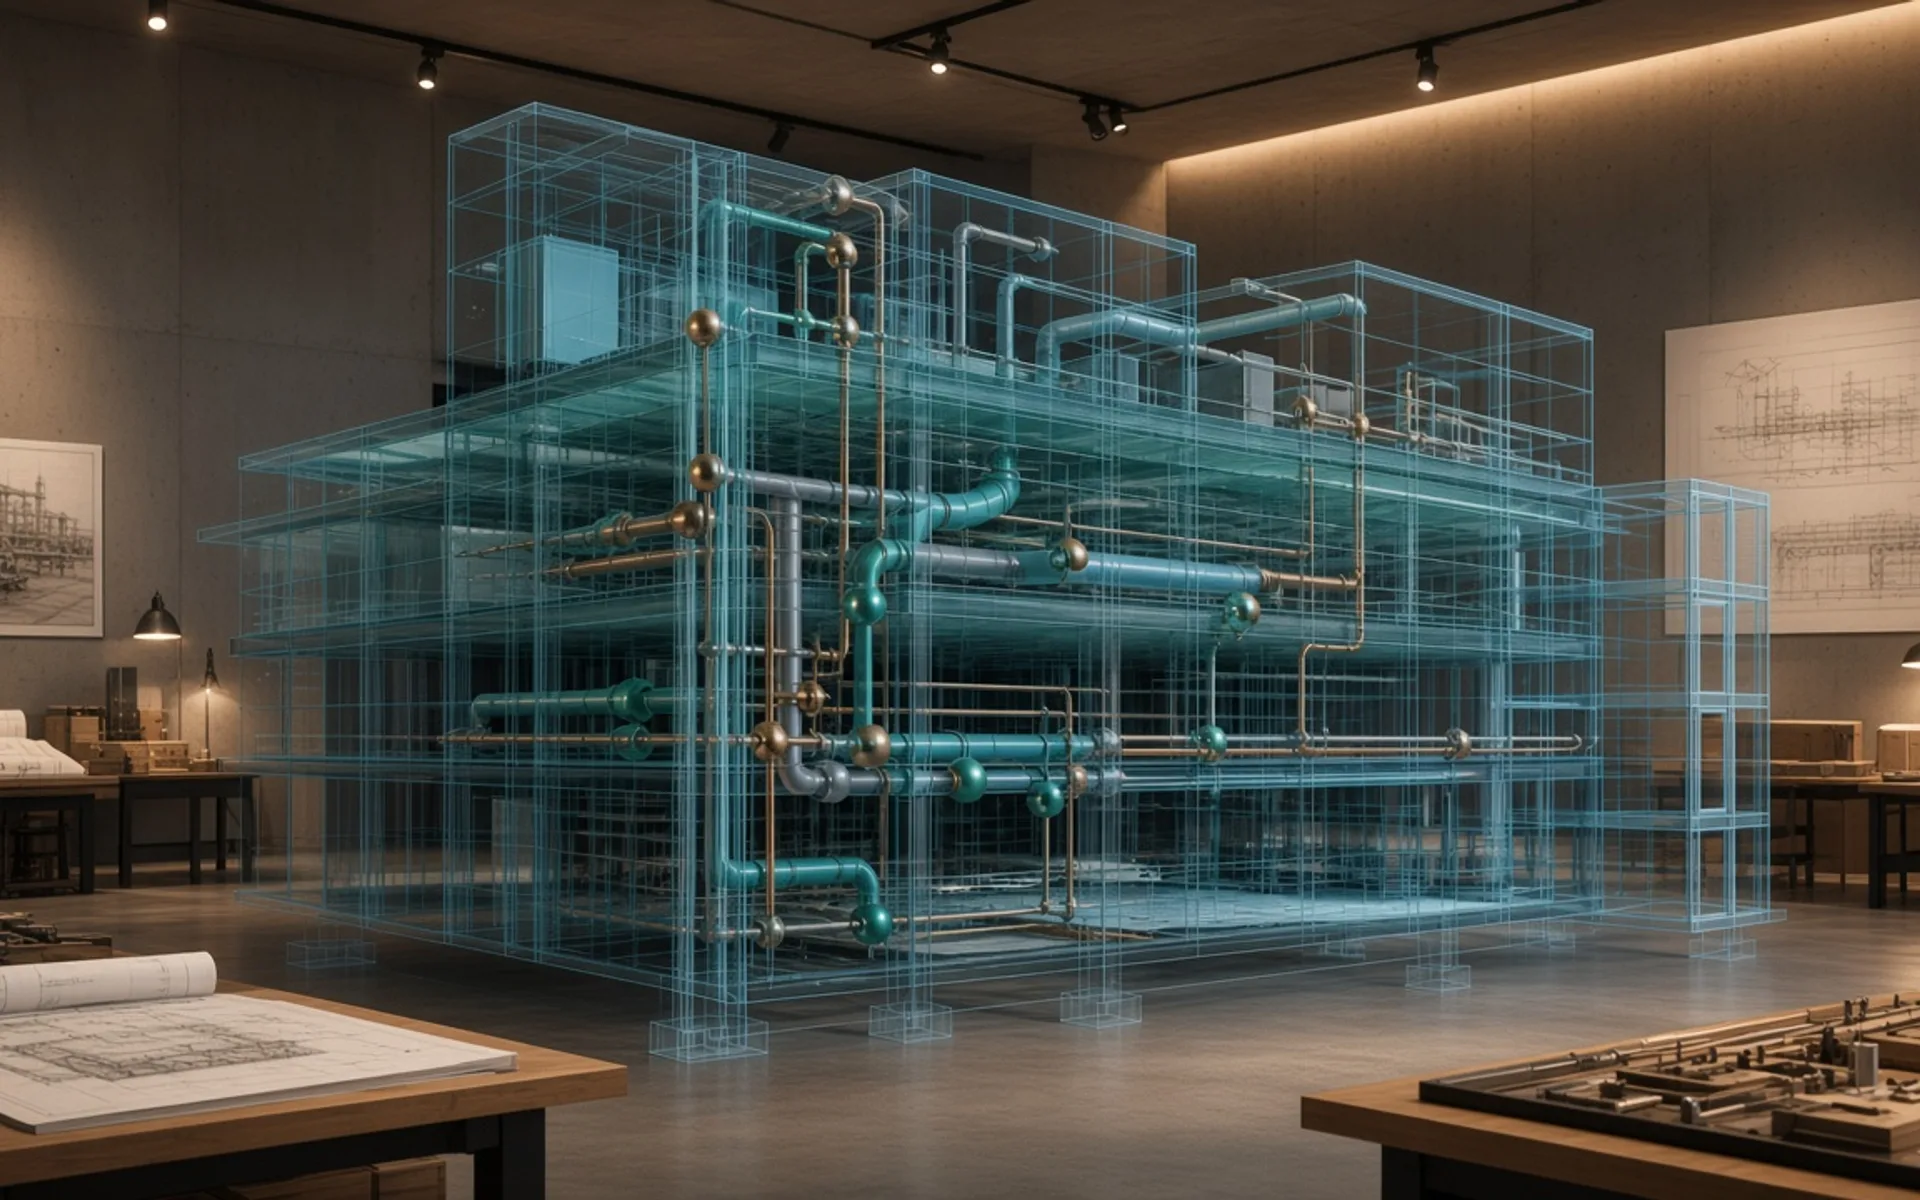
Conversations about BIM often begin with software choice, licence cost or team training. These matter, yet the real effect of BIM on a project lies elsewhere: in how information is structured, who checks it and under which rules, and how it is passed on to construction and operation. In an architecture project BIM is not just a three-dimensional model. It is a way of working in which decisions are coordinated and verified.
BIM is a way of working, not a software purchase On many projects BIM is equated with buying software. Yet the same software can produce a highly useful coordination model or a weak model used only for visuals. The difference lies in process, not in the tool:
- What information goes into the model, and to what level of detail?
- Who owns the model and who is accountable for it?
- When and how are checks between disciplines carried out?
- In what formats and under which rules is information exchanged?
Training and software are important, but on their own they do not deliver results. Without a BIM execution plan, defined roles and quality checks, even a good tool can produce poor outcomes.
Why architecture-led matters Architecture is often the first and widest source of project information: plans, massing, façades, areas, room functions and key dimensions start here. When the architect leads the BIM process, this information is structured correctly and other disciplines can coordinate against it. That does not mean the architect manages every discipline; it means providing the coordination framework and keeping decisions in sequence.
Architect-led BIM can make a difference in several areas:
- Plans, sections and elevations drawn from the same model, reducing contradictions between documents.
- Room and area schedules updated from the model.
- Design changes reflected across all documents at the same time.
- Early joint checking of façade, planning and engineering decisions.
Preventing clashes One of BIM's best-known benefits is finding clashes between elements of different disciplines before construction begins. A pipe crossing a beam, insufficient ceiling height for a ventilation duct, or a mismatch between a lift shaft and the structure can all become visible in the model.
But clash detection is not automatic magic. To be useful:
- Checks must be regular and consistent, not a one-off exercise.
- Issues found must be assigned to a responsible person and tracked to resolution.
- Alongside geometric clashes, maintenance access zones, safety clearances and installation sequence should be considered.
- The measure of success should be resolution of critical problems, not the number of clashes reported.
Clearer quantities Quantity and area data taken from the model can give tender and budget stages a more traceable basis. Wall areas, floor areas, door and window counts and façade elements can be extracted from the model. This allows quantities that were traditionally counted by hand to be refreshed quickly.
A practical caution applies: quantities taken from a model are only as reliable as the model itself. If the model has not been built to rules, the output may be unreliable. For that reason quantity objectives should be defined from the start, and model elements named and classified accordingly. Model-based quantities do not replace a qualified cost professional's review during tender evaluation; they simply give that review a clearer base.
Collaboration and a decision trail BIM allows the parties to work around the same information. The developer, architect, engineers and contractors can review the same model at different times and for different purposes. This transparency can bring practical results:
- Clearer documentation of change requests.
- Less correspondence and fewer misunderstandings between parties.
- A record of when, by whom and why decisions were made.
- The client's ability to assess the design visually at an early stage.
These effects occur only with team discipline and clear roles. BIM does not replace relationships or accountability.
Lower construction risk BIM does not eliminate construction risk, but it can move a number of risks to an earlier stage: inconsistencies found during design are usually cheaper to resolve than those found on site. Visualising the construction sequence, planning equipment delivery and installation can also benefit from the model. The real outcome, though, depends on project complexity, team experience and contract structure.
Handover and operation At the end of a project, the BIM model and its data can give the operations team a valuable base: equipment lists, material specifications, locations of building services and maintenance requirements. For this to work, handover requirements must be defined at the start. If the question "what is the model for?" is asked only later, the data is often not in a usable form.
It helps to agree the following for handover in advance:
- What information does the operations team need?
- Who updates the model to its as-built condition, and with what verification?
- In what format and structure is the information delivered?
- How are documents archived and retained?
A practical question list for developers and investors When evaluating a BIM proposal, ask questions that matter more than the name of the software:
- Has a BIM execution plan been prepared, and who manages it?
- Which disciplines are in the model, and how often are checks run?
- How are quantities extracted from the model, and who verifies them?
- Are changes tracked with versions and a decision log?
- What information package is expected at handover?