Germany
Co-ART / Co-Working - Living Berlin
- Date
- 2019
- Status
- Completed
- Client
- Individual customer
- Building size
- one thousand nine hundred
- Location
- Germany
Description
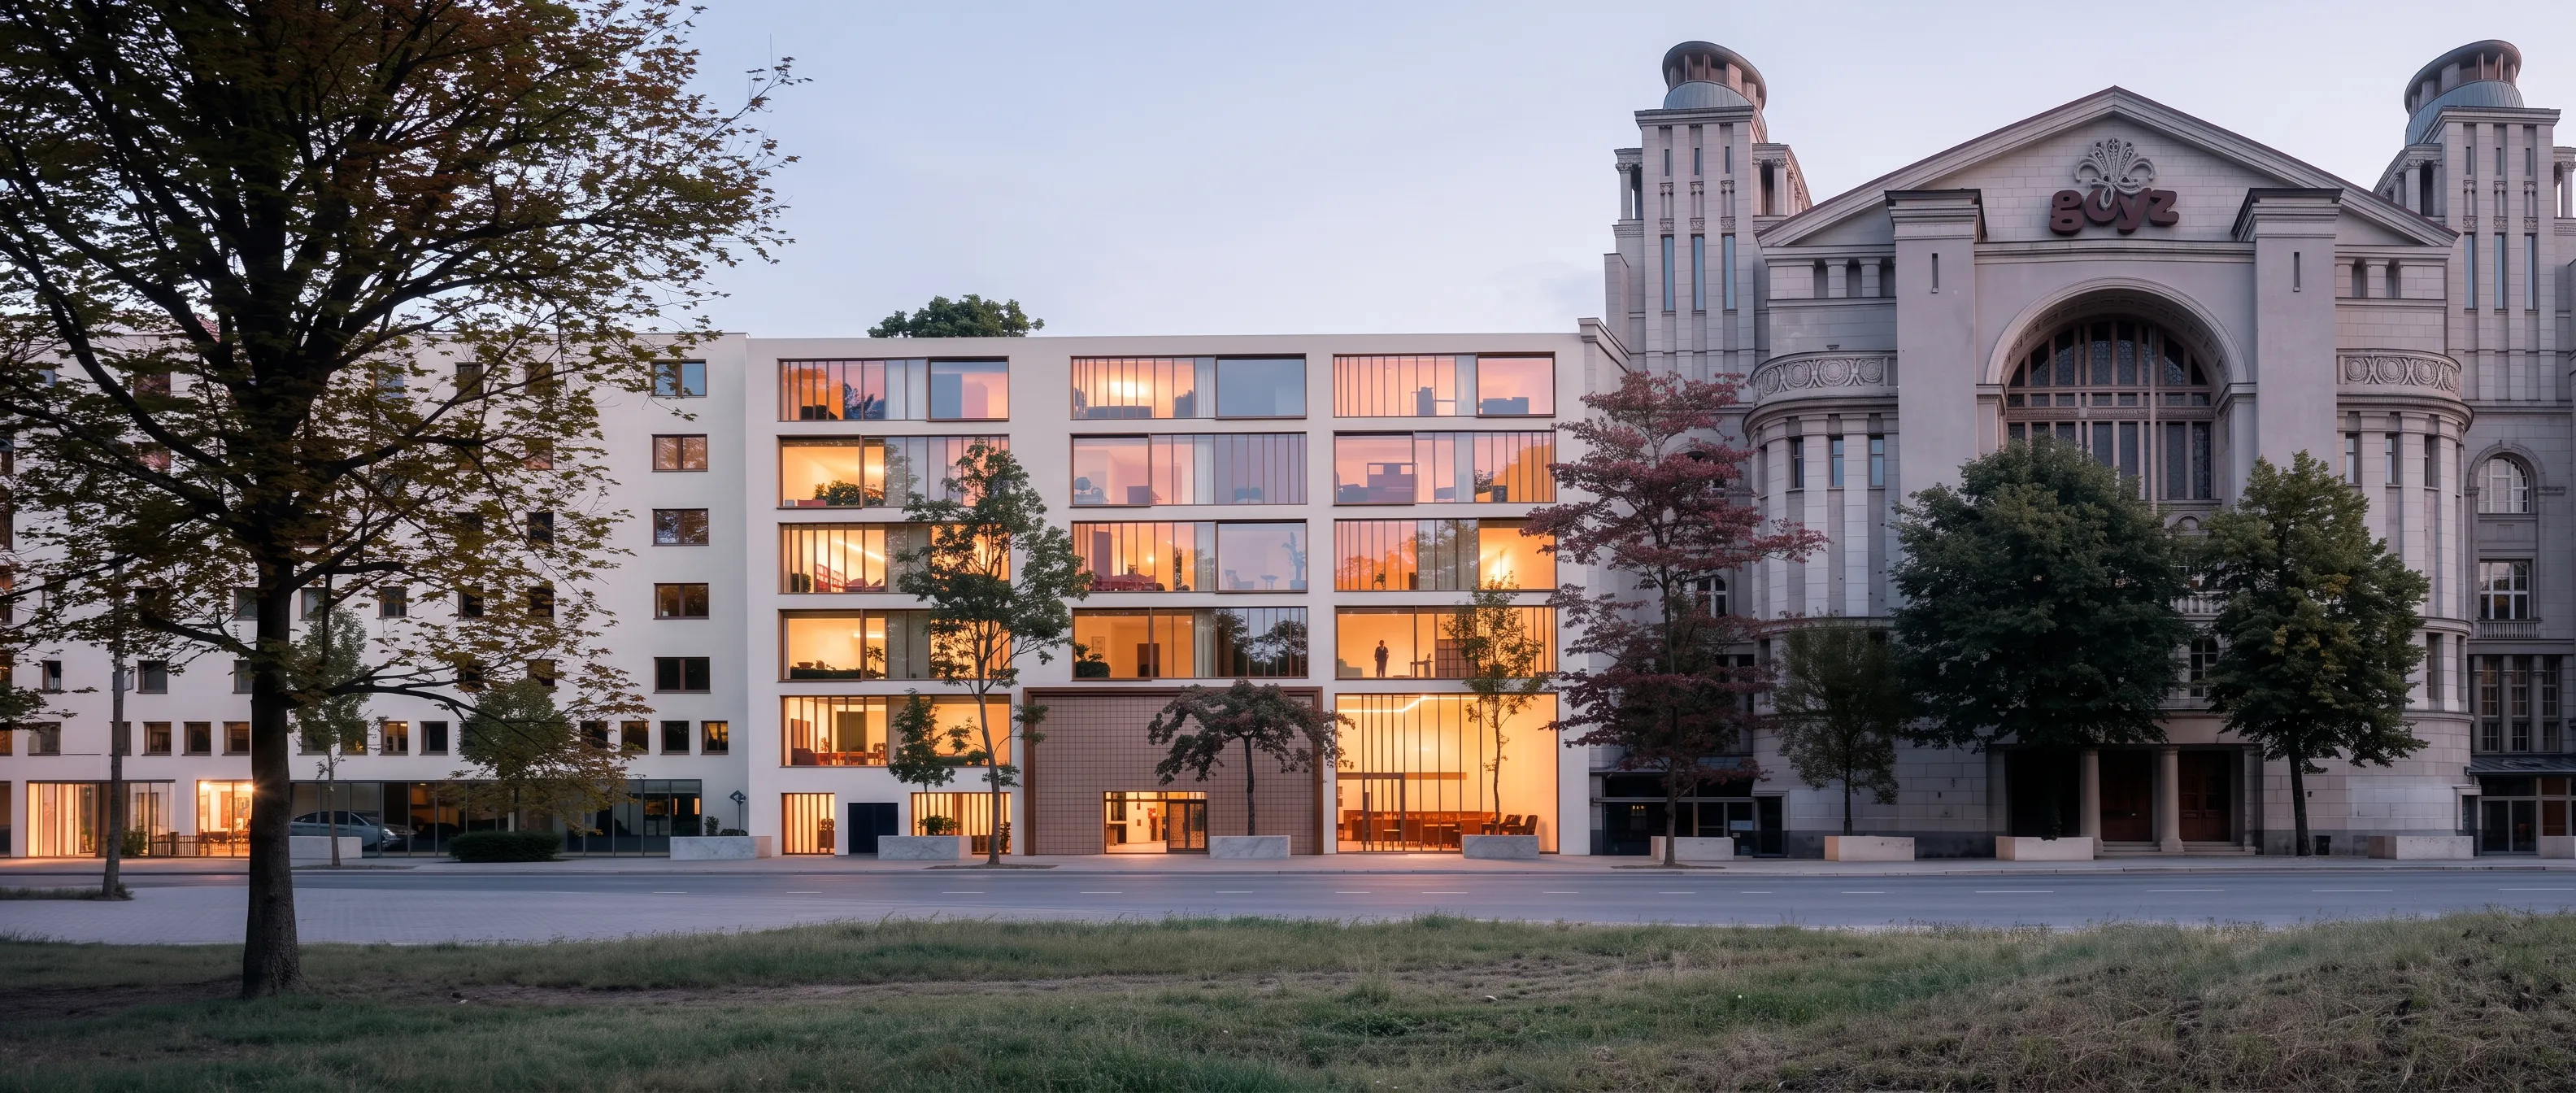
Located at the intersection of Berlin's historic and modern urban fabric, this co-living and co-working project stands out for its minimalist style and functional architectural language. The building creates an elegant transition in height and scale, balancing the classic eclectic building to its right with the simple modern building to its left. The facade, composed of large modular glass panels, not only provides the interior spaces with abundant natural light but also visually connects the social life of the building's residents with the street environment.
The ground and first floors feature high-ceilinged, fully transparent glazed areas housing dynamic co-working and public zones, while the upper floors contain comfortable co-living residential modules. The facade materials, rendered in open neutral tones, and a warm, internally diffused lighting scheme transform the building into a vibrant and inviting "lantern" in the evening.