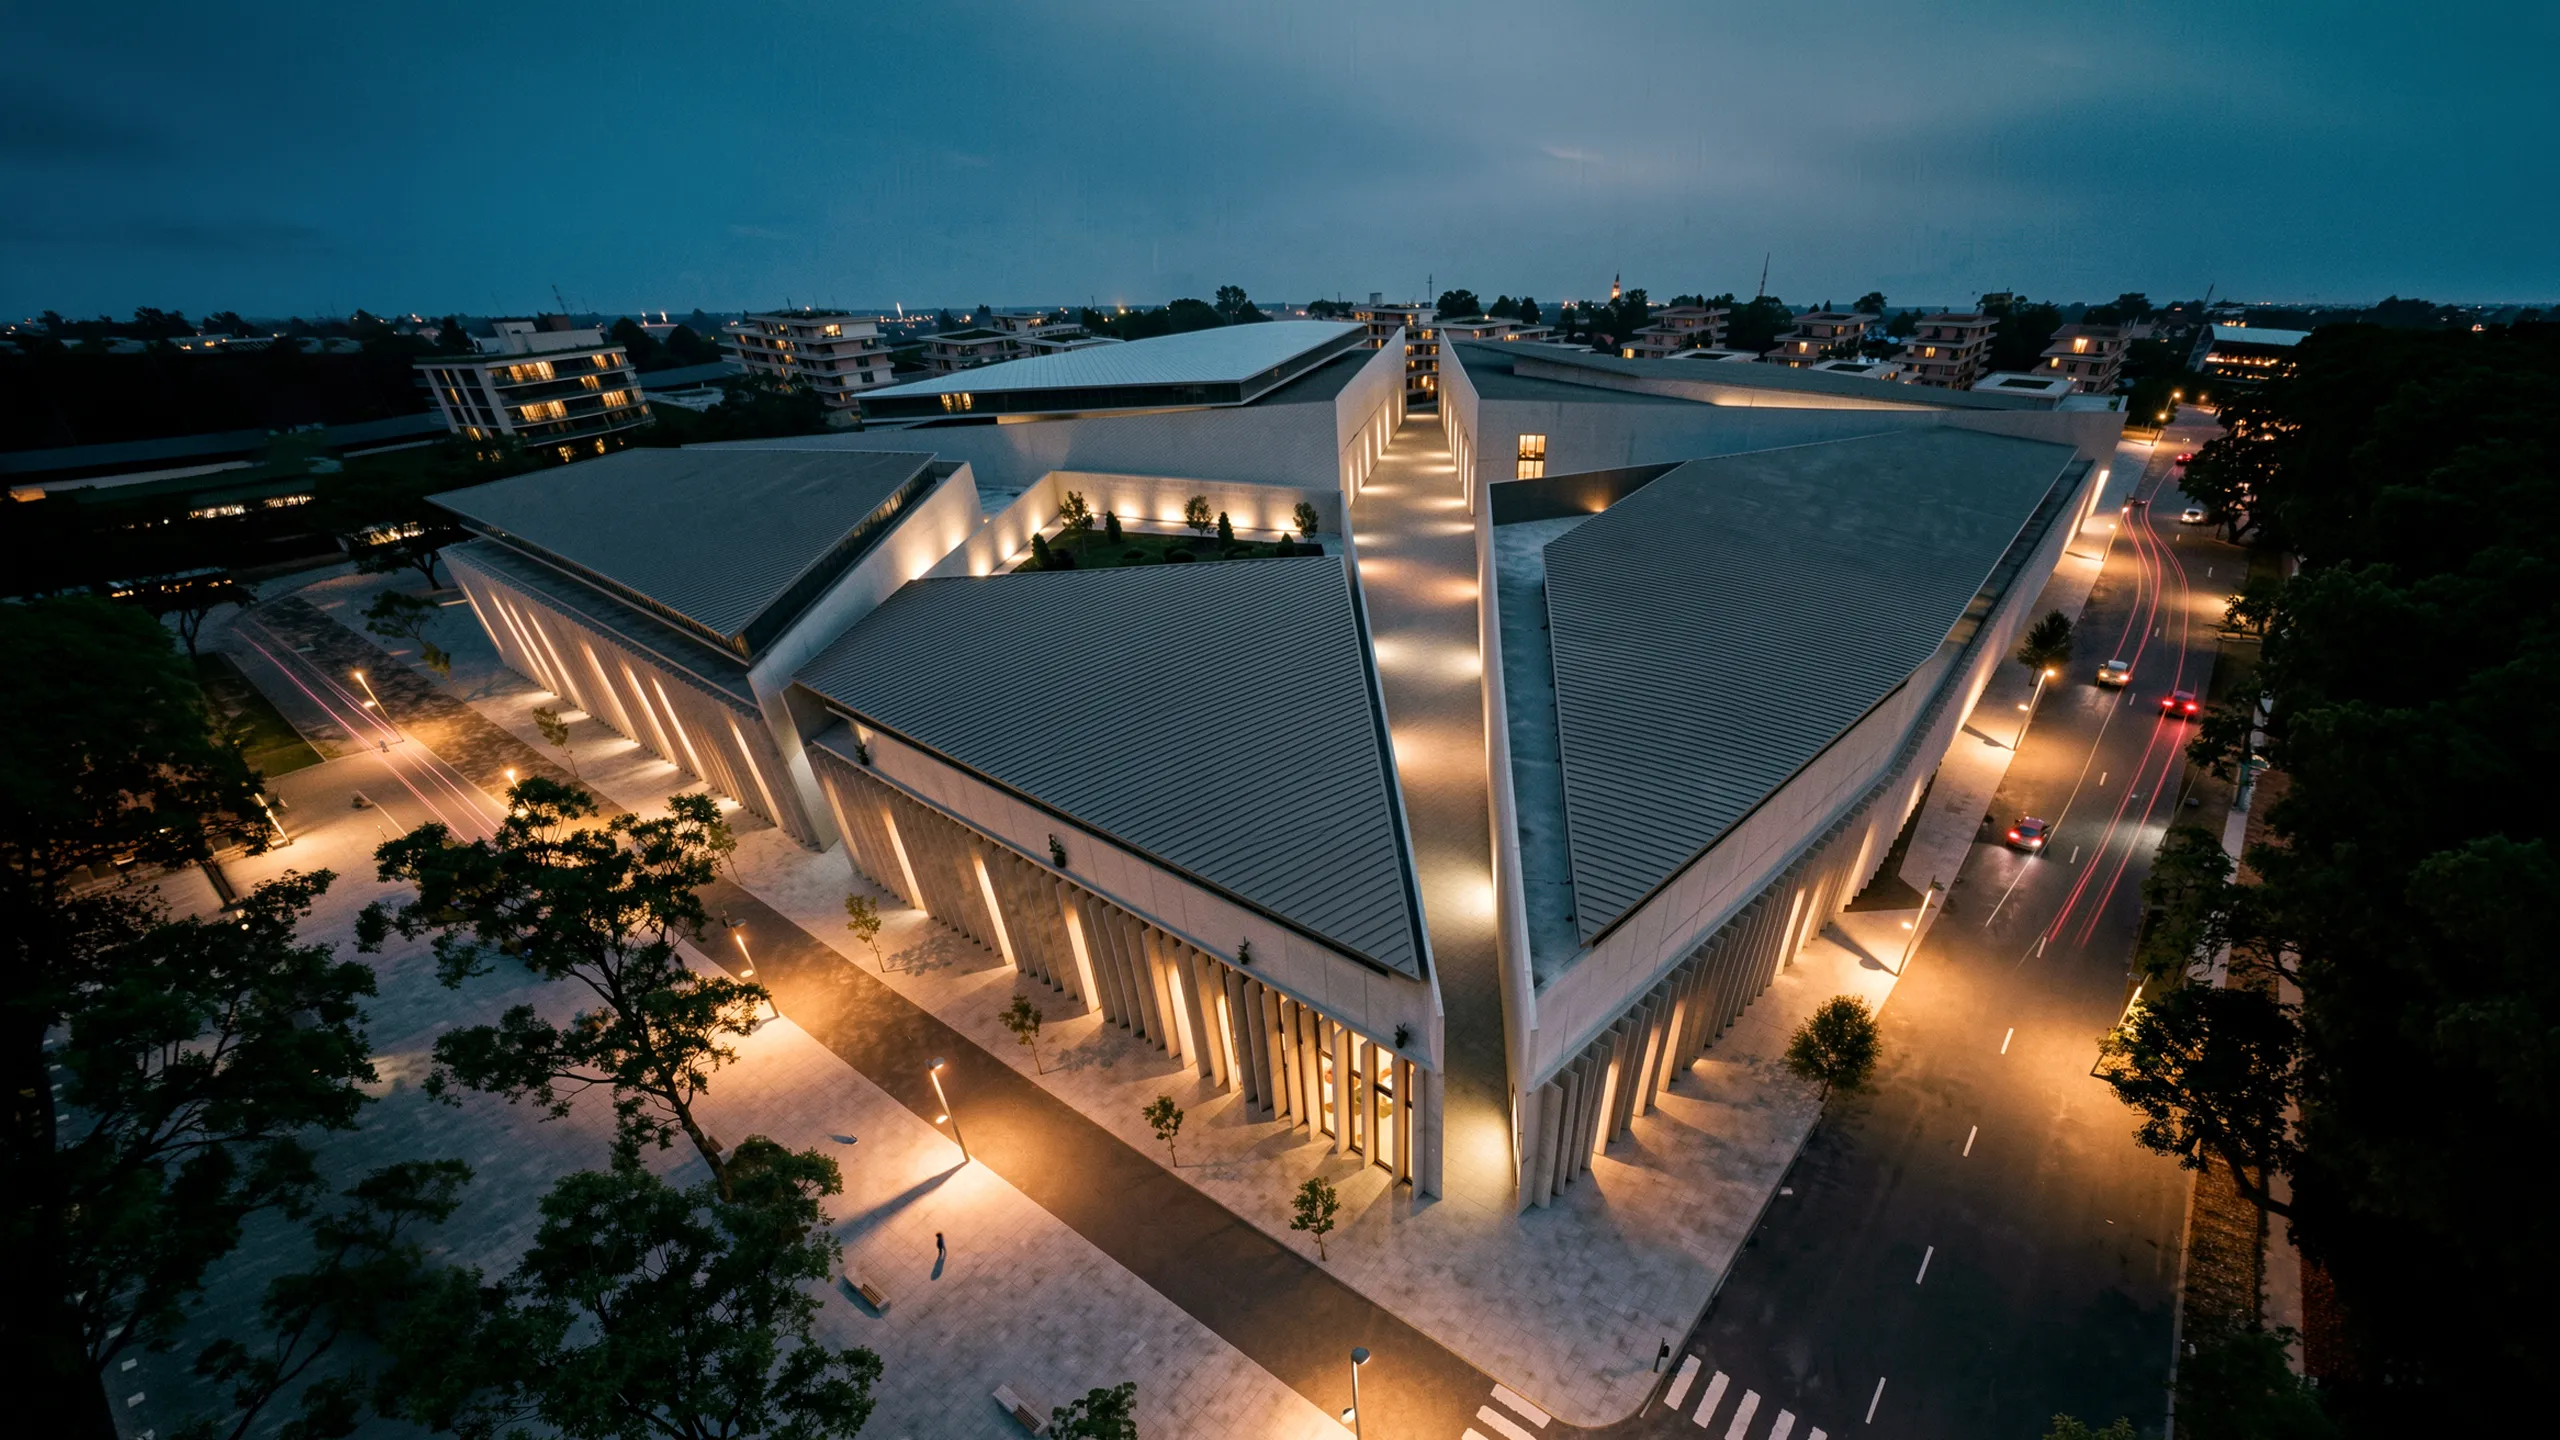
Nakhchivan, Azerbaijan
Nakhchivan Multifunctional Museum Complex
- Date
- 2022
- Status
- Completed
- Client
- Government order
- Building size
- 8000 m2
- Location
- Nakhchivan, Azerbaijan
Description
The complex consists of 5 independent volumes (museum sections) united under a single umbrella roof. The building's overall mass is split from the center outwards into fragments, creating a dynamic form (a symbol of an exploding pomegranate). These cuts are not just aesthetic elements but light corridors that connect the building's internal structure with the external environment.
Central Pedestrian Street and Visual Corridors (View Corridors)
The center of the complex serves as a large open atrium/distribution plaza. The corridors opening in directions beyond this central point are oriented along precise geo-topographic axes:
Mount Agri Axis: A cut-away panorama window and canyon-like street extending west from the center direct the view directly to the majestic silhouette of Mount Agri. The Mount Ilanli Axis: The eastern-facing fissure creates a semi-open pedestrian passage, framing the dramatic peak of Mount Ilanli, a symbol of Nakhchivan. Symbolic Tower Axis: The northeast orientation of the central plaza opens to a symbolic tower, either part of the complex or nearby, playing the role of a vertical dominant.
Pedestrian Flow: The central street provides access to the complex from both the open air and through a covered passage, offering visitors a synthesis of nature, history, and modern architecture.