Nakhchivan, Azerbaijan
Non-profit organization
- Date
- 2023
- Status
- Concept Complete
- Client
- Government order
- Building size
- 7000 m2
- Location
- Nakhchivan, Azerbaijan
Description
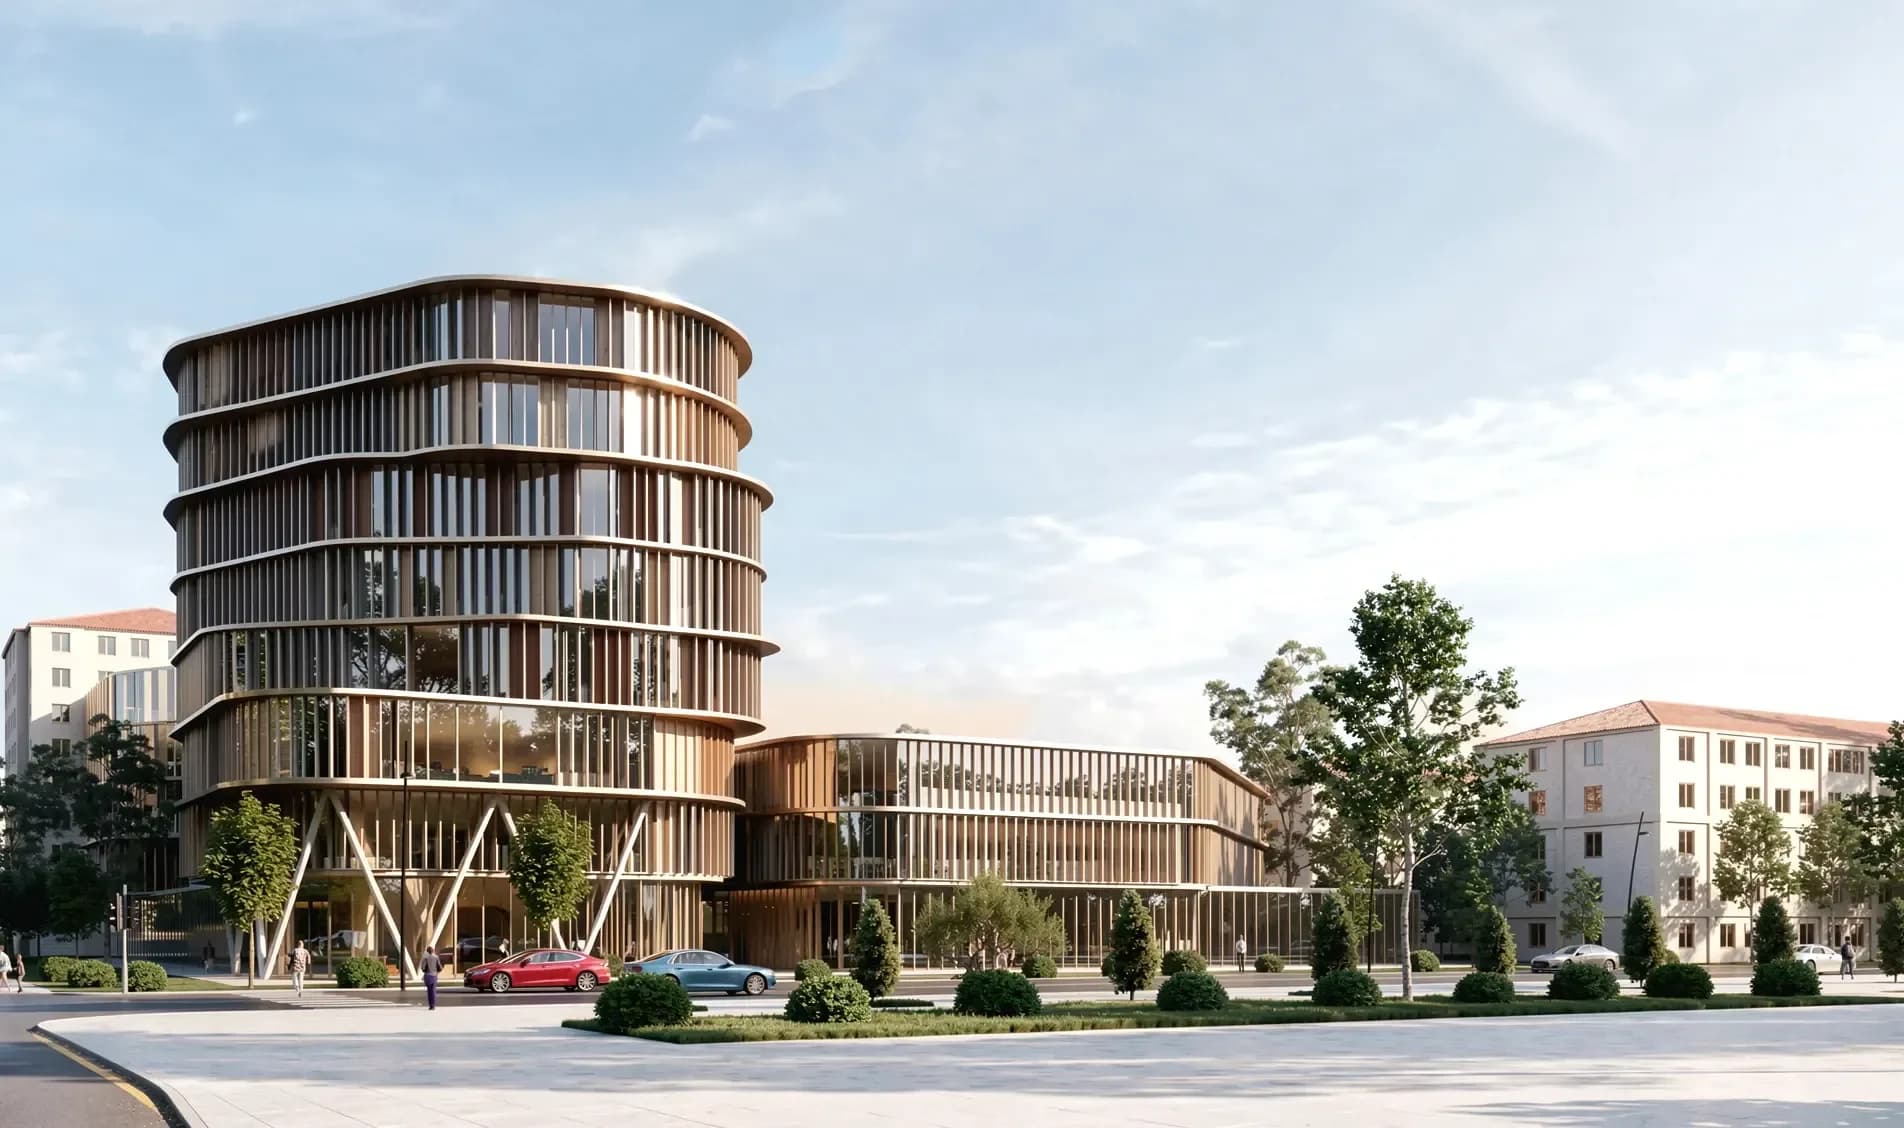
This project of ours is a modern business complex with flowing forms that softens the harsh urban environment and integrates nature into city life. The project consists of two main volumes: a dynamic, circular high-rise that serves as a city landmark, and a low-rise connecting block that creates a comfortable, human-scale environment. Rhythmically arranged vertical, taupe-toned wood-bison lamellas across the facade not only add a visual aesthetic to the building but also provide passive shading, protecting the interior spaces from direct solar radiation.
The V-shaped, notched load-bearing columns (piloti) on the first floor give the structure a visual lightness and create open public passageways and free movement zones for pedestrians at ground level. Extensive stained glass allows the interior spaces to be flooded with natural light, reducing the need for artificial lighting and increasing energy efficiency. From a urban planning perspective, the complex does not clash with the surrounding buildings; neutral earth tones, preserved live trees in the central zone, and a spacious landscaped plaza at the front act as a harmonious bridge between the old and new architecture.