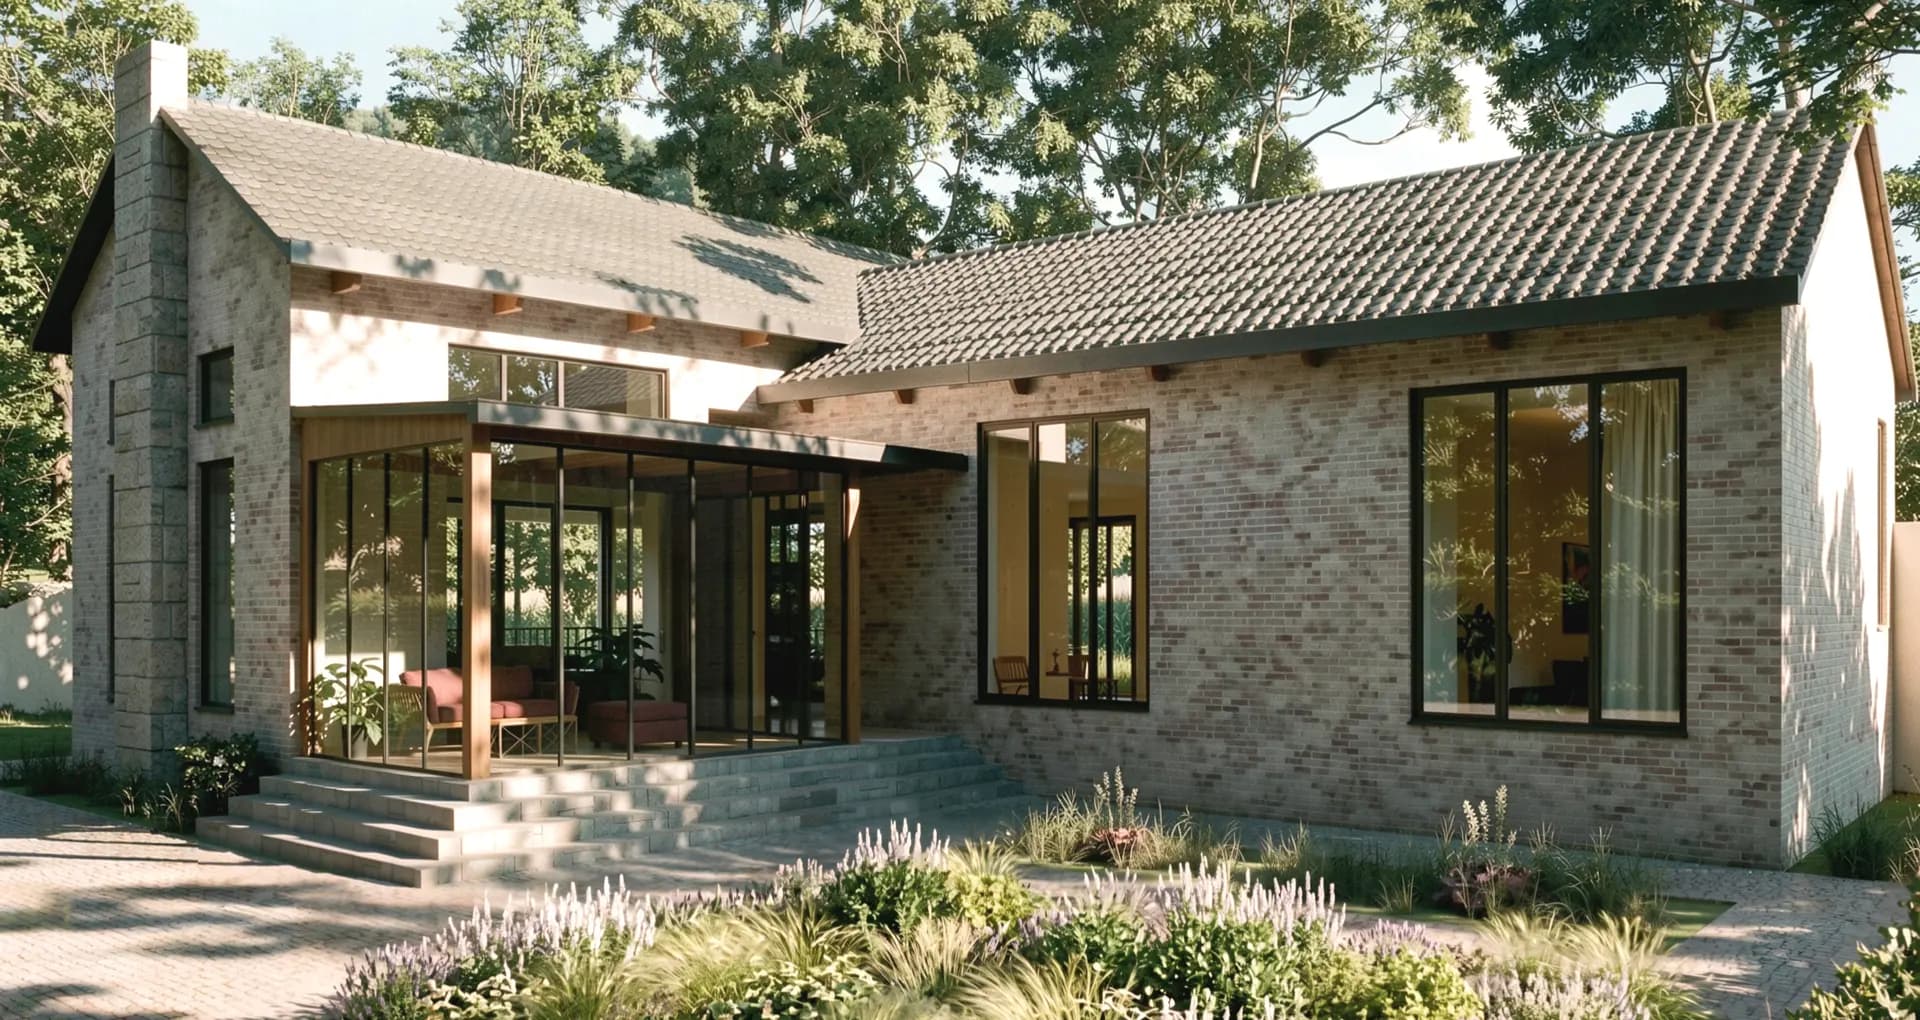
Zaqatala, Azerbaijan
REV Zaqatala
- Date
- 2025
- Status
- Completed
- Client
- Individual customer
- Building size
- 210 m2
- Location
- Zaqatala, Azerbaijan
Description
The main idea of the project is to combine modern architecture with a natural and comfortable living environment. The volumetric composition is based on the combination of two main masses with a glazed entrance and transition zone. Natural materials such as brick, stone, and wood give the building a warm and modern character. The extensive glazed surfaces create a visual connection between the interior and the garden. For the roof design, we have given the project a character derived from regional and traditional architecture by using sloped roofs, while the large window surfaces provide a modern feel. In the landscape design, the natural greenery is preserved and the building is integrated with the garden. Thus, the main idea of the project is based on simple volume, natural materials, and a direct connection between people and nature.
As a result, we have created a modern and serene architectural space that is both functional and comfortable, and in harmony with its surroundings.