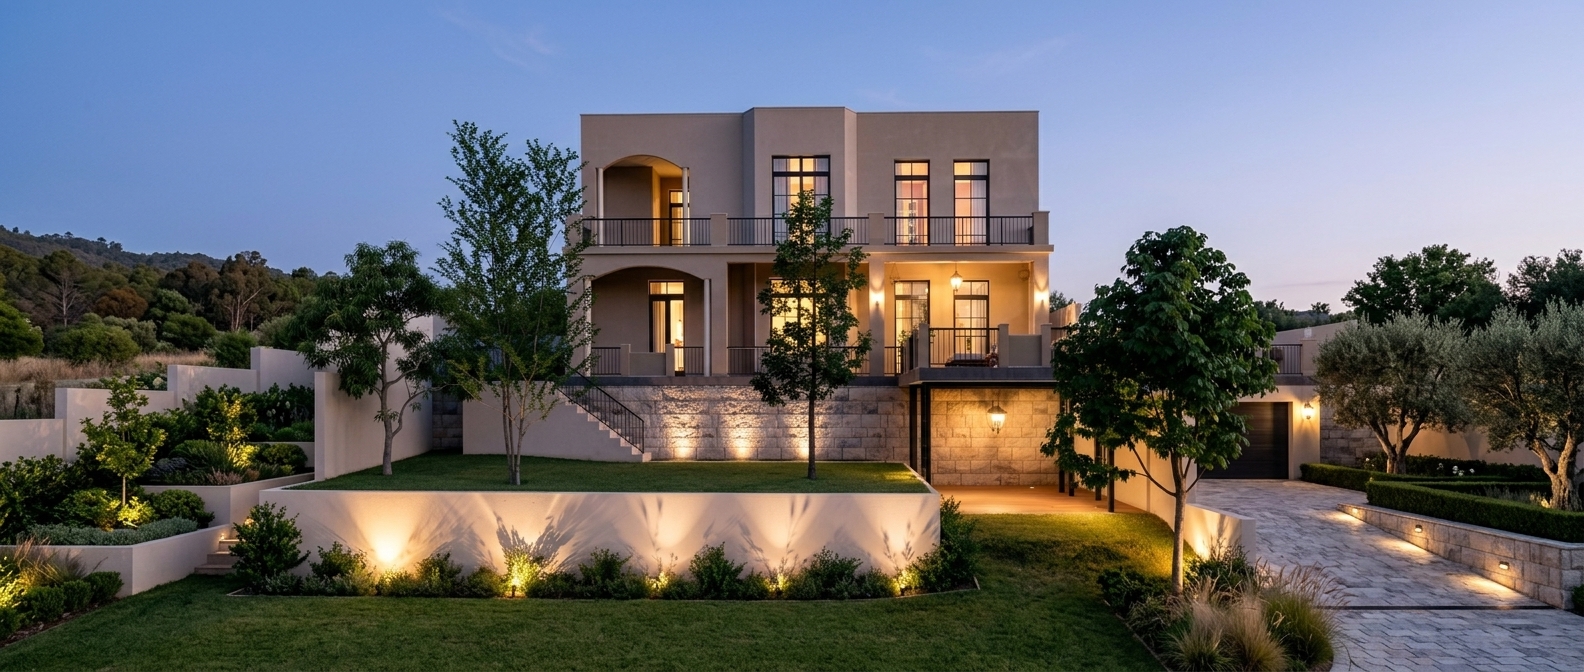
Salt Lake Villa
- Date
- 2022
- Status
- Completed
- Client
- Individual customer
- Building size
- 230 m2
- Location
- Baku, Azerbaijan
Description
Located on the shore of the Salt Lake in Baku, this villa project showcases an elegant fusion of Mediterranean aesthetics and modern architecture. The building embodies modern luxury with its clean geometric lines, pastel-beige stucco work, and arched structures that form the basis of its composition. The multi-level, terraced structure connects the interior and exterior spaces; Large stained-glass windows fill the interior spaces with natural light and visually bring the scenery of the Salt Lake inside. The expansive open terraces are designed as distinct relaxation and dining areas, with the project utilizing a harmony of high-quality natural materials such as stone, wood, metal, and glass. The multi-level landscape is adorned with plants suited to the Absheron climate, such as lemon trees and decorative shrubs, while a special lighting system for the facade and landscape highlights the building's aesthetic appearance even at night.