SRC Circular
- Date
- two thousand twenty-two
- Status
- Completed
- Client
- Individual customer
- Building size
- 4000 m2
- Location
- Saxony, Germany
Description
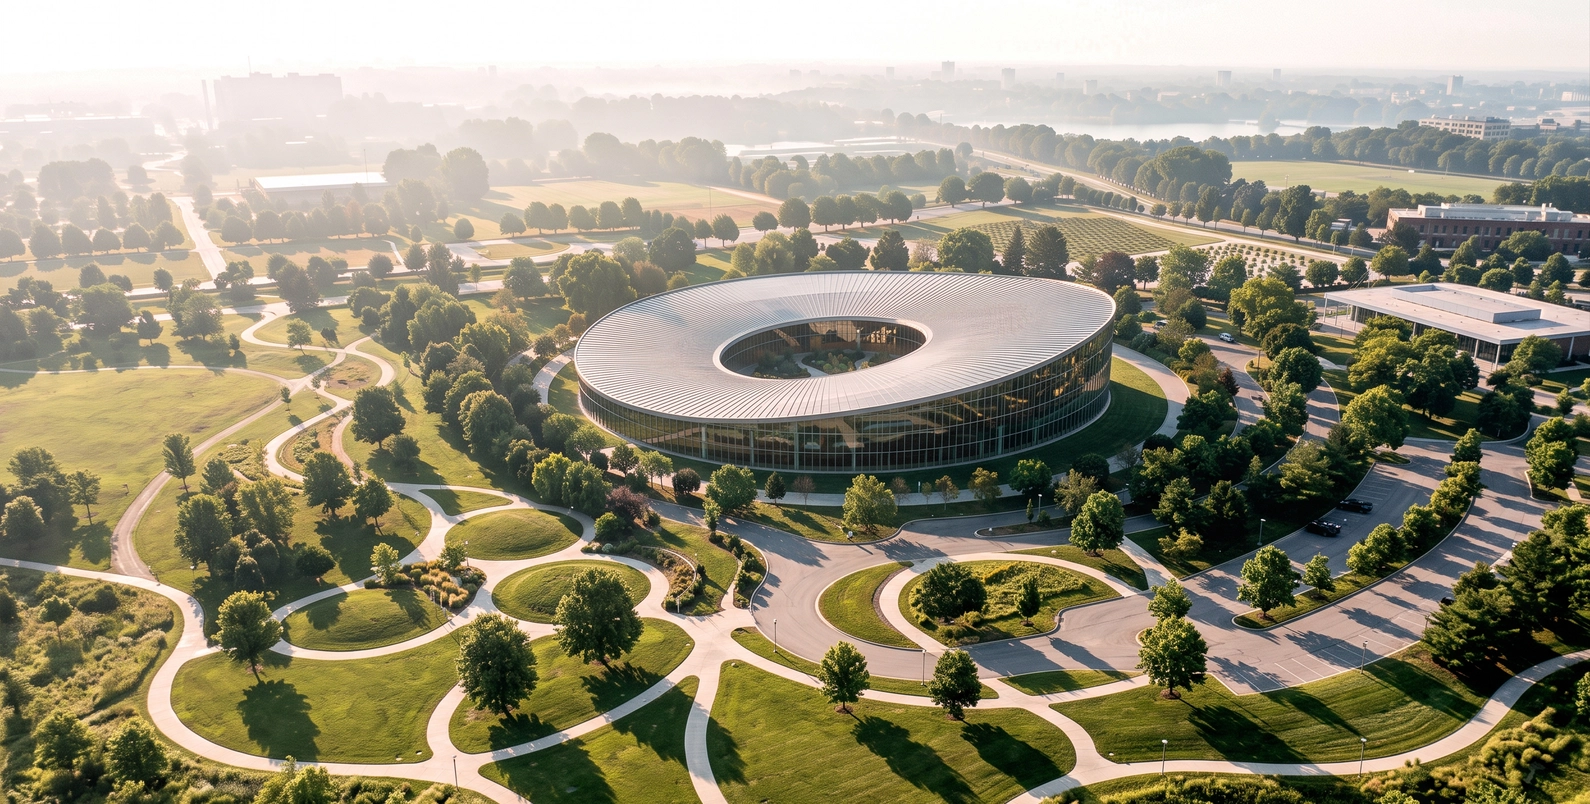
The modern commercial building in the image features a circular design, notable for its expansive glass facades that promote transparency and natural light. The building is characterized by a central open atrium with a curved, shiny metal roof, which provides an internal garden area and ventilation. The building's circular form is echoed in the surrounding landscape, creating a cohesive campus environment. This includes curved pedestrian paths, manicured green mounds, and a circular driveway. This design emphasizes sustainability, connectivity, and a modern, forward-looking aesthetic. The central atrium serves as a focal point for internal interaction.