Nakhchivan, Azerbaijan
Technology Park
- Date
- 2023
- Status
- Concept Completed
- Client
- Government order
- Building size
- 10,000 m2
- Location
- Nakhchivan, Azerbaijan
Description
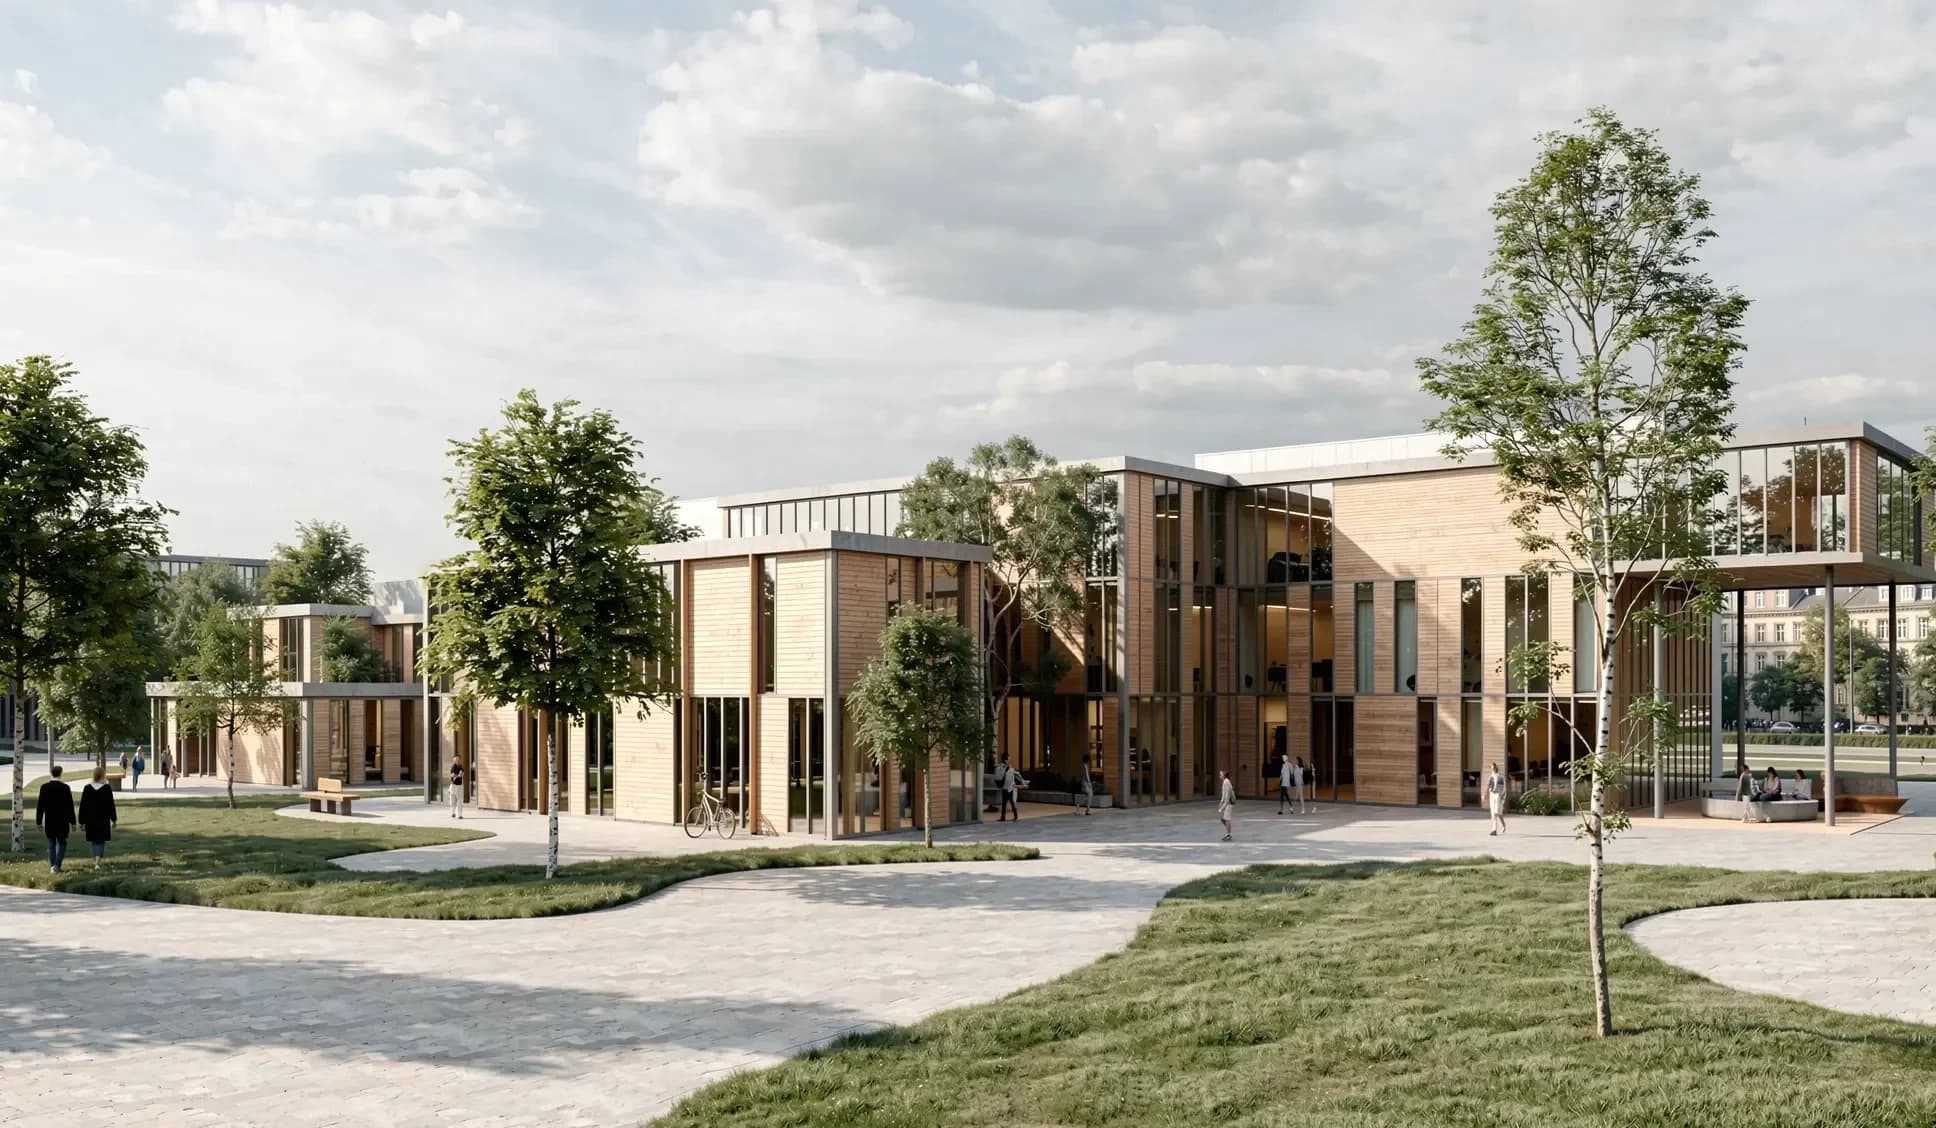
The project's main idea is to create an open and interactive innovation environment that brings together the university, science, and industry. We designed the building not as a single large volume, but based on the principle of combining several functional blocks around a central public space. This approach both preserves a human scale and allows for phased development in the future.
The transparent atrium at the heart of the project is the main social and communication space. Here, students, researchers, and startup teams come together, and exhibitions, presentations, and various innovation events are held. Functionally, the complex houses research laboratories, teaching and seminar spaces, startup incubators, coworking zones, and administrative areas. The architectural language, which combines glass, wood, and modern structural elements, aims to create a balance between technology and nature. The open spaces, integrated with greenery, are conceived as an extension of the campus environment.
Thus, the project is not just a building, but a university innovation ecosystem where an idea is born, developed, and transformed into a real product.