Nakhchivan, Azerbaijan
NAKHCHIVAN - TRAINING AND SIMULATION CENTER
- Date
- 2023
- Status
- Completed
- Client
- Government order
- Building size
- 10,000 sq.m gross area
- Location
- Nakhchivan, Azerbaijan
Description
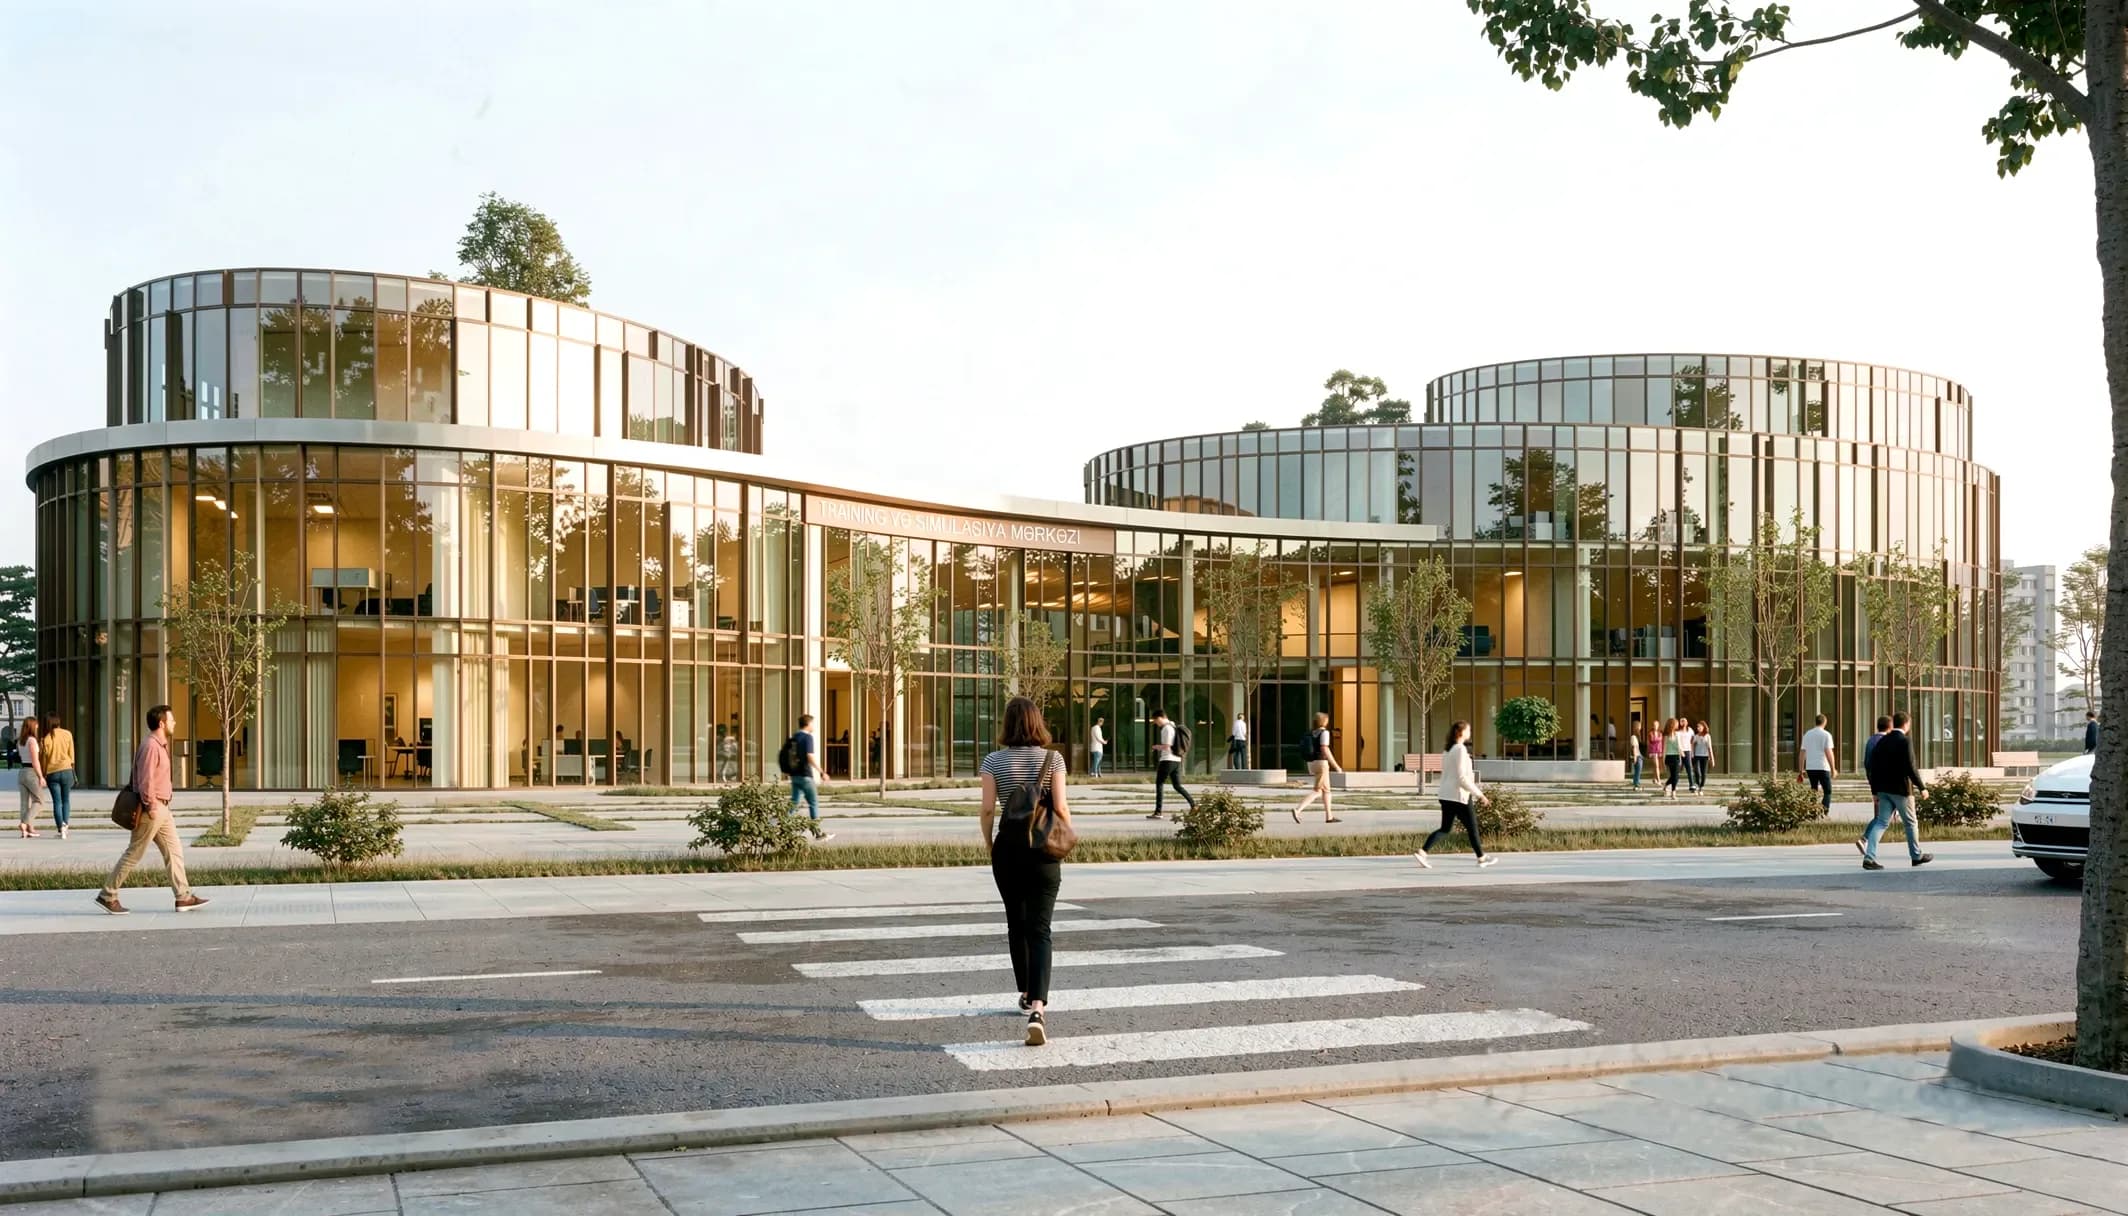
The Training and Simulation Center for the city of Nakhchivan, designed by Raul Architects, combines modern healthcare architecture, BIM design, and functional planning into a unified architectural concept.
The flowing architectural form, transparent facade solutions, and precisely planned functional zones reflect Raul Architects' international architectural experience and creative approach.
A modern training and healthcare space where architecture, engineering, and technology come together.