Cost of an architectural project: not per square metre — which sheet set
“How much per square metre?” is the fastest question in Baku and the least useful answer. For the same area, sketch, permit album and working set are three labours. Comparing one to the price of another makes marketing cheap and building expensive. This note gives no number; it shows how to read the pack. Building a house and working drawings are the site side of that split.
Three packs, three prices
The sketch tests the programme. The permit set is the silhouette for the authority. Working drawings are the measure in the builder’s hand. An “all included” offer often hides the third. Then there is no window schedule on site and an “extra” appears. An honest quote names the stage.
What inflates and what reduces the fee
- Relief, a tight plot, an existing building — survey and constraint.
- Engineering and structure: included or a separate contract.
- Number of visualisations — a decision tool or endless renders.
- Revisions: how many are in the pack.
- Site visits: attendance, or files only.
The price of cheap
The cheapest offer is often a copy: another house’s plan stuck on your plot. When it does not fit, demolition comes from your pocket. At Raul Architects we name the boundary of the work, then the figure. Otherwise the comparison is false.
How to compare
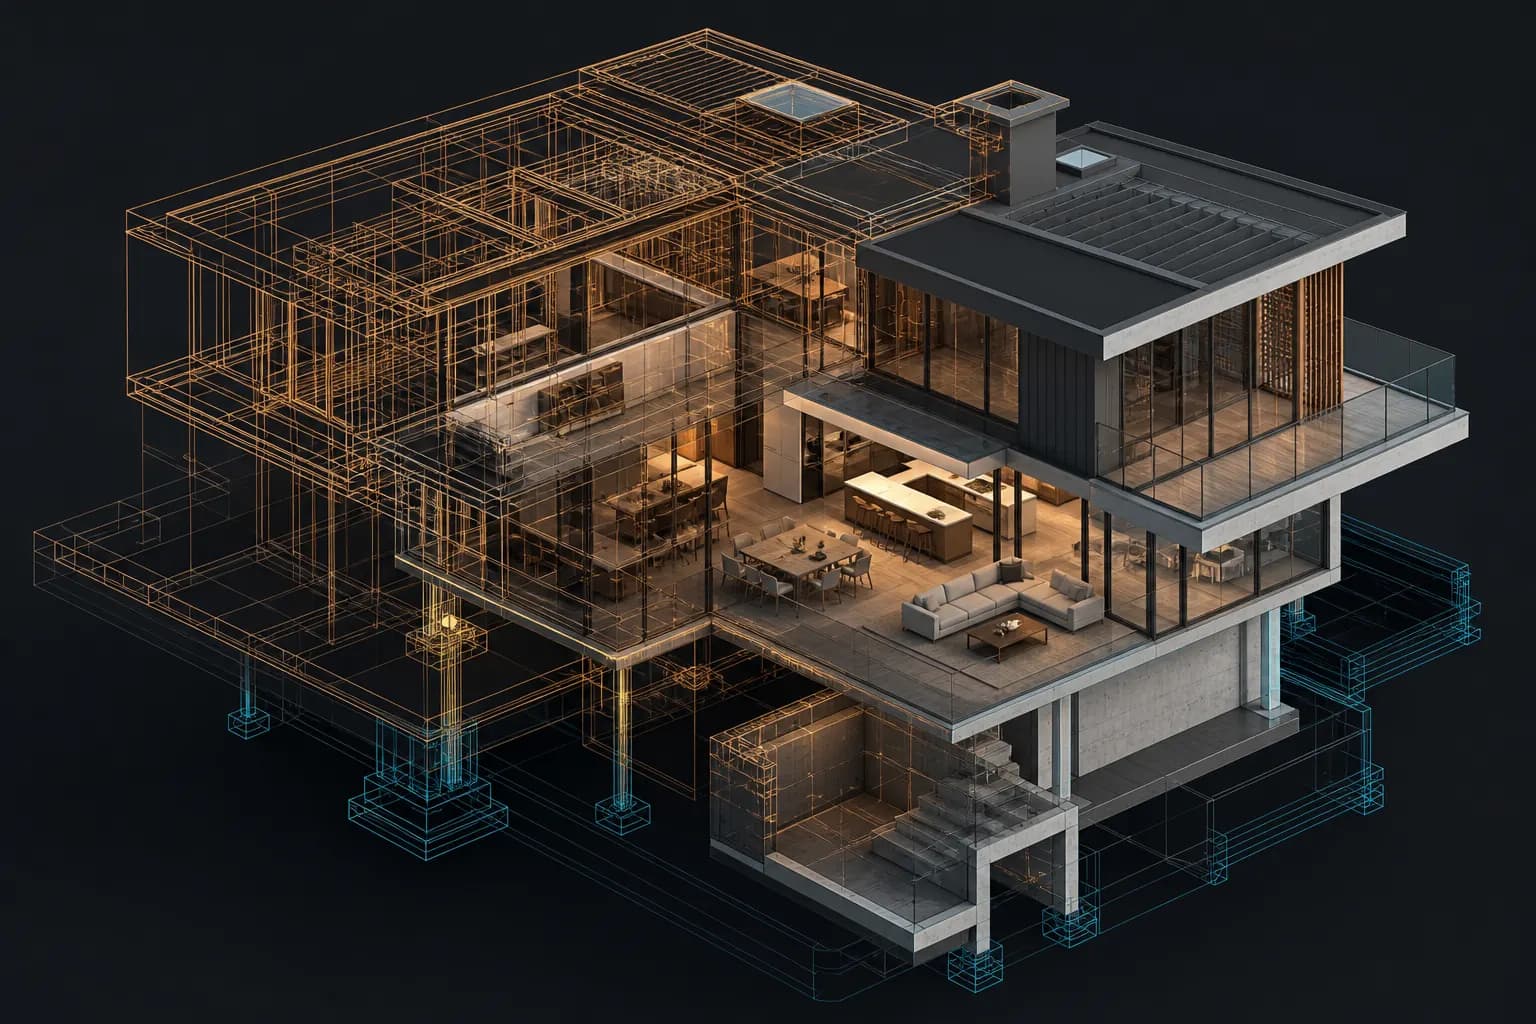
Give the same brief to three offices: plot, programme, which stage. The answer should show a sheet list. BIM here is not marketing: if the clash appears on paper, it does not appear on site. You pay for the time that prevents that clash.
To clarify pack and stage, see [BIM design](/xidmetler/bim-ile-layihelendirme) or [contact](/elaqe).
See BIM design →