The stair is the expensive mistake: width, light and void must be cut early
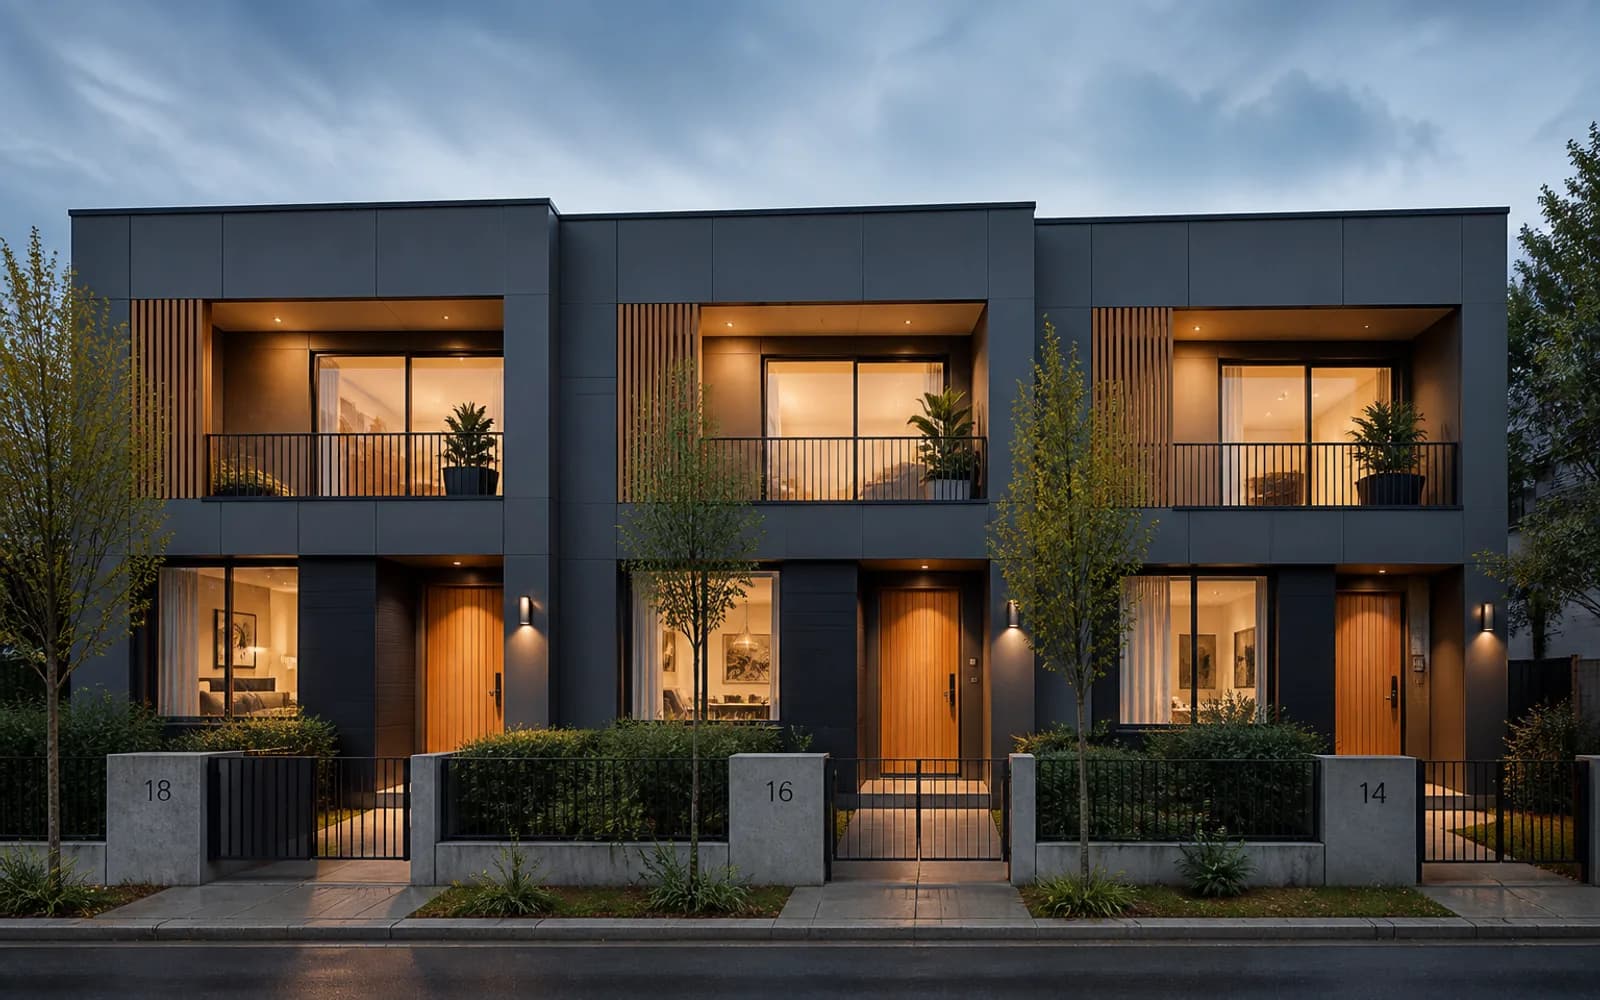
Two-storey houses in Baku are often stacked like this: living below, bedrooms above, stair in “whatever corner is left”. The corner is tight, there is no window, a duct runs under the soffit, a sofa will not go up. The builder chops the treads, the handrail sticks to the wall, the void is unsafe for a child. A stair is not furniture. It is the vertical room of the house and must be cut as a room first.
This is not a stair-style catalogue. Read width, headroom, light and services clash with the same distinction as BIM architecture and working drawings. The silhouette on the permit sheet is not yet a stair you can live with.
Width and rhythm before drama
A narrow stair is sold as “saving space”. In practice it is two people unable to pass, a suitcase that cannot turn, a stretcher that will not fit. Riser and going are not guessed by eye; they are written as one rhythm. One centimetre of difference in a flight tires the foot and raises a fall. A “sculpture stair” in a villa is often without a usable handrail, open for a child, hard for an older guest.
- Clear width: two people pass with care; winter coats make it tighter.
- Headroom: a standing head must miss the soffit and any duct.
- Furniture path: mattress, sofa, fridge — how do they reach the upper floor?
- Light: a window, a lit void or two levels of artificial light — not a dark cage.
- Handrail and opening: if children, guests and older people share the house, a glass pane may not be enough.
The ceiling void eats the stair
Ventilation and air-conditioning ducts are often “run through” the void above the stair. The render hides them. On site the head is cut, the soffit is ugly, or the duct kinks into the flight. So the stair must be read in a BIM model with structure and services at the same time. Otherwise working drawings do not fix the stair — they disguise it.
Permit stair and site stair
On a permit set the stair is often a diagram: flight, direction, rough width. The site wants a tread profile, a handrail junction, a light switch, a cupboard door under the stair. Treating those two sheets as one is a common expensive error in Baku. Even with a model, the architect must choose which cuts the builder needs.
Where it should sit
A stair can be theatre in the living room — then sound, light and privacy come with it. Stuck to the bedroom wing, it cuts sleep. Too close to the entrance, guests look upstairs in their shoes. A good position marks the shift from day to night without mixing them. In an Absheron villa a lit void can heat like a chimney in summer — shade and air come before stair “beauty”.
What to demand in the contract
“There will be a beautiful stair” is not a dimension. Width, rhythm, headroom, handrail, light and duct clash must sit on a sheet. At Raul Architects the stair is cut with the sketch, not after it. The expensive mistake of a house is rarely born on the façade. It is born where the foot lands.
To lock the stair as the same dimension in model, drawings and on site, use Raul Architects’ BIM architecture service.
See BIM design →