Fire safety in hybrid structures: a system approach
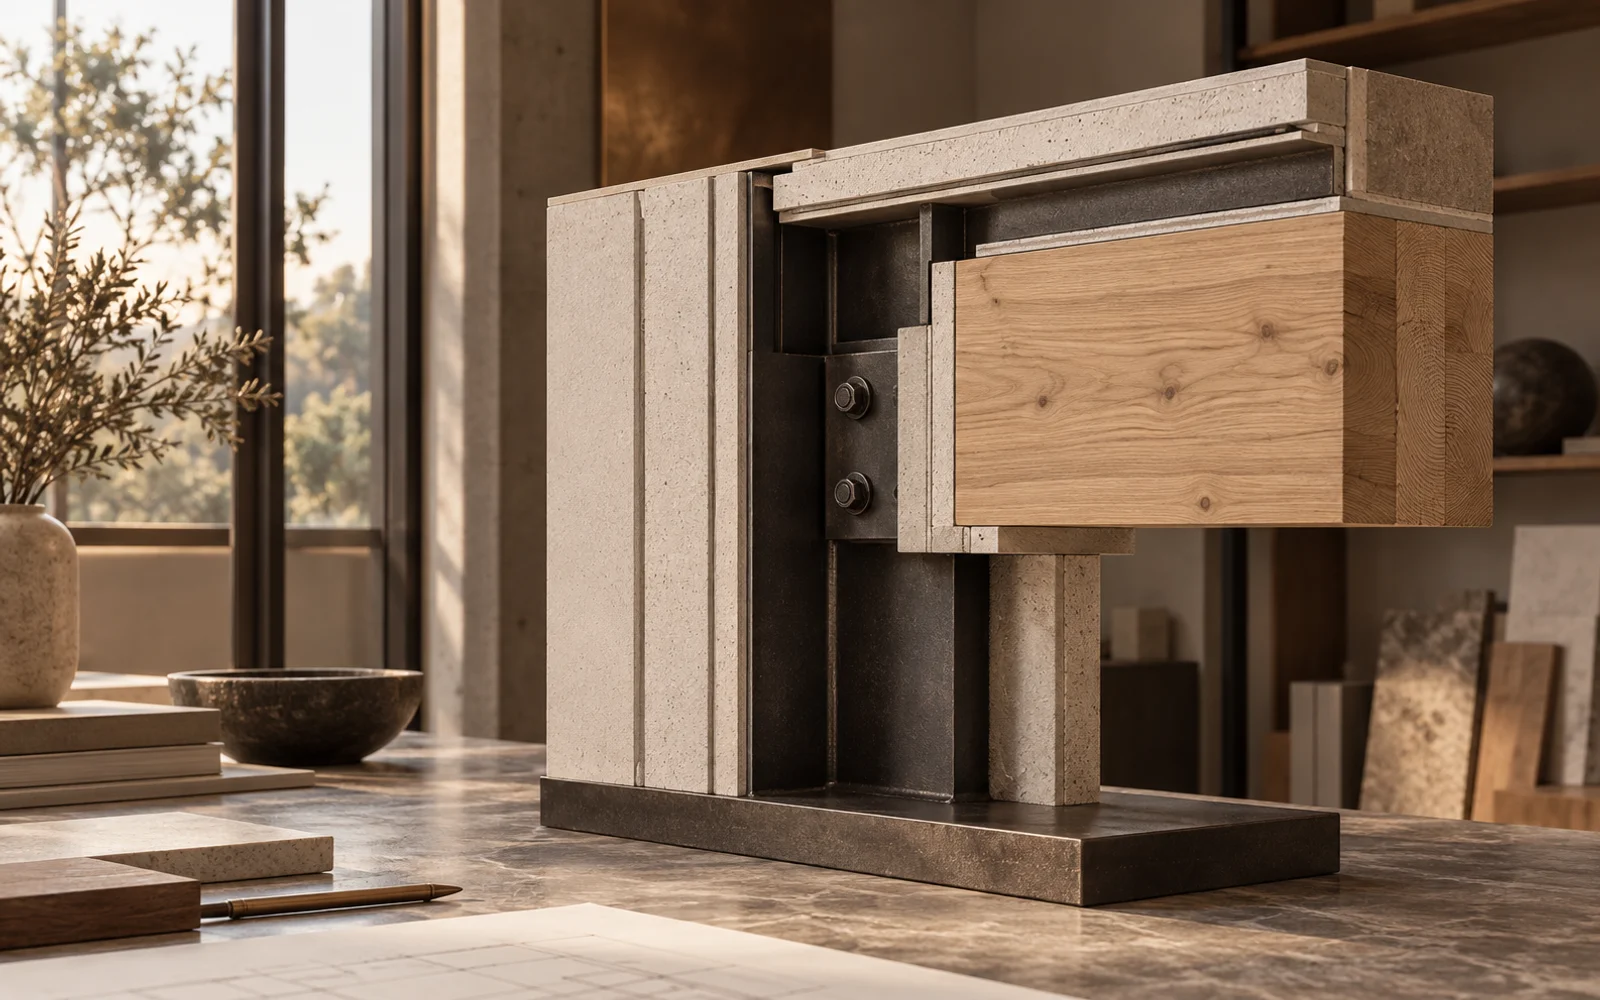
Fire safety in a hybrid building cannot be resolved by considering materials in isolation. Structural members, connections, protective layers and compartments need to be assessed as a coordinated system.
Materials behave differently
Steel can lose strength and stiffness at elevated temperatures. Timber chars from its surface; the remaining section and its protection require assessment. Concrete behaviour also depends on temperature, composition and detailing. No material name guarantees the safety of an entire building.
Connections deserve attention
Protection specified for a main member may leave a weak point if it does not continue appropriately at the connection. Concealed steel plates, anchors and gaps must be considered within the fire-design solution.
Coordinate penetrations and compartments
Building-services penetrations through walls and floors can affect the continuity of protective layers. Penetration seals and compartment boundaries must be coordinated with the other design disciplines.
Require project-specific evidence
Required fire resistance and acceptable test or calculation methods depend on applicable local rules and the building's characteristics. This article explains the design principle; it does not assign a fire rating to a material combination. The cover is a conceptual illustration, not an installation detail or evidence of tested performance.
Related reading
- Hybrid construction: designing for disassembly and reuse
- Hybrid construction: benefits and trade-offs
Editorial note
Adapted from the supplied source material. The cover is an AI-generated conceptual illustration, not a completed project or a technical drawing.
Discuss how these principles could apply to your project with Raul Architects.
Discuss your project →