Timber–concrete floors: what makes them composite?
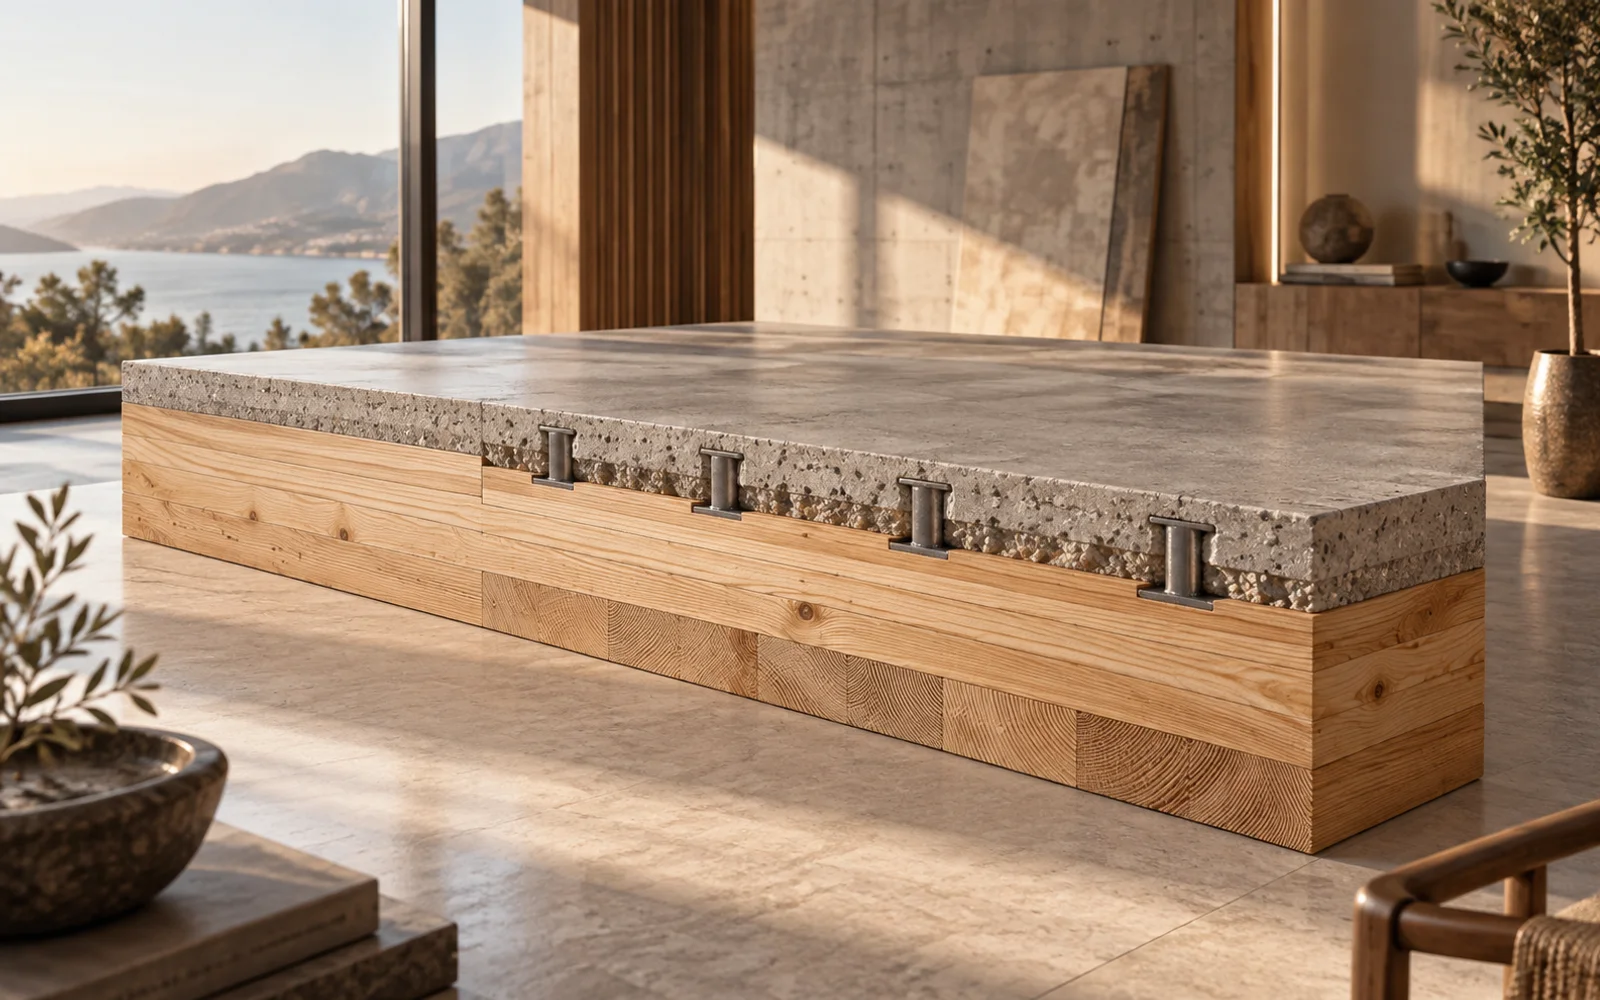
A timber–concrete floor brings together materials with different properties. Timber can form a relatively light supporting element, while concrete adds mass and stiffness. However, a concrete layer above timber is not automatically a composite system.
Connections establish combined action
Composite behaviour requires a designed transfer of forces between the materials. Connections limit relative slip between the layers. Their type and arrangement require structural design; a single generic detail is not suitable for every project.
Evaluate benefits alongside added loads
The concrete layer may create opportunities for stiffness and acoustic performance. It also adds self-weight and affects the supporting structure. The outcome depends on layer thicknesses, span and the connection system.
Include the construction stage
Wet-concrete loads, temporary supports, protection of timber from moisture and the drying sequence need planning. Achieving the intended in-service behaviour depends partly on conditions during construction.
Questions before selecting the system
- Has composite action actually been designed?
- Have added loads and deformations been checked?
- Are moisture and acoustic details coordinated?
- Have building-services penetrations been planned?
Assess the complete floor assembly and its interfaces rather than assuming that combining two materials will automatically improve every aspect of performance.
Related reading
Editorial note
Adapted from the supplied source material. The cover is an AI-generated conceptual illustration, not a completed project or a technical drawing.
Discuss how these principles could apply to your project with Raul Architects.
Discuss your project →