How a concrete core and steel frame work together
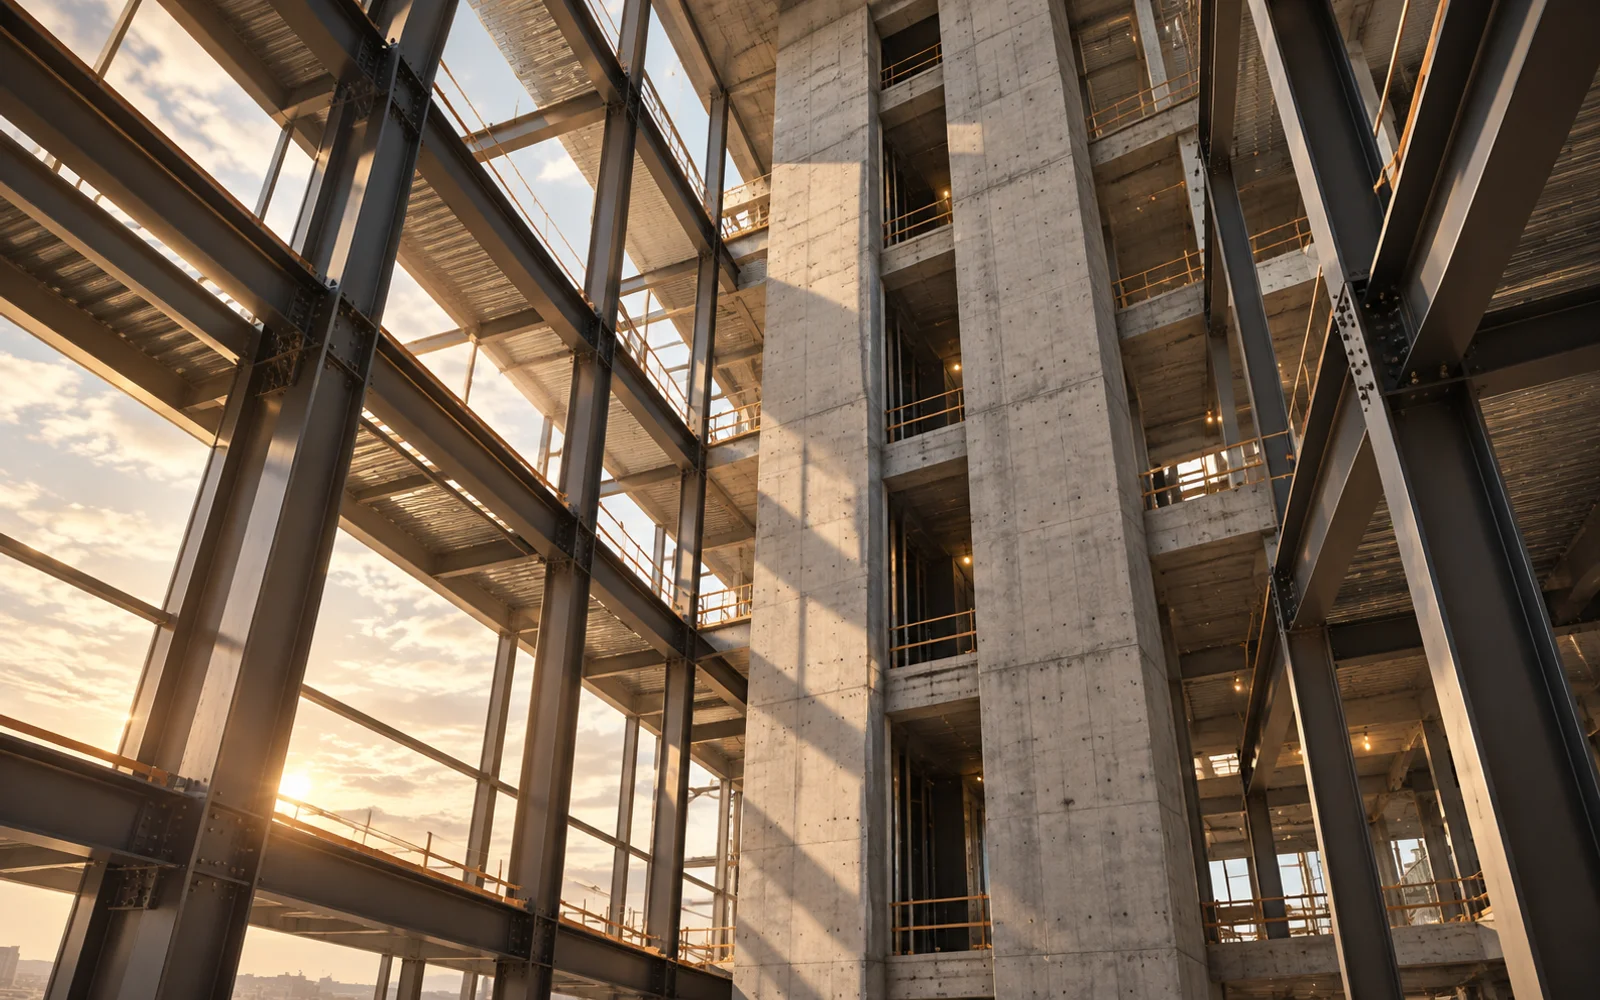
A concrete core and steel frame allow different materials to perform distinct structural tasks. The solution is more than “concrete for stiffness, steel for spans”: the transfer of forces between them must also be designed.
The core's role
The core may contain lift and stair zones and contribute to resistance against lateral actions such as wind. Its position in plan affects the building's overall behaviour. Its dimensions and location therefore need coordination with the architectural layout.
The frame's role
Steel columns and beams may carry gravity loads from the floors. The connection between the floor system and the core is important for transferring horizontal forces. Elements touching on a drawing does not establish a working load path.
Connections and construction sequence
Where steel beams meet concrete, the design must account for forces, tolerances and compatible movements. Concrete works and steel fabrication need a coordinated programme. A stable completed structure still requires assessment at intermediate assembly stages.
Coordinate early
Architects, structural engineers and building-services designers should agree shafts, penetrations and key connections early. This helps reduce late changes to fabricated elements and keeps the architectural intent aligned with a buildable structural arrangement.
Related reading
- Timber–concrete floors: what makes them composite?
- Concrete, steel and timber: roles in a hybrid building
Editorial note
Adapted from the supplied source material. The cover is an AI-generated conceptual illustration, not a completed project or a technical drawing.
Discuss how these principles could apply to your project with Raul Architects.
Discuss your project →