Concrete, steel and timber: roles in a hybrid building
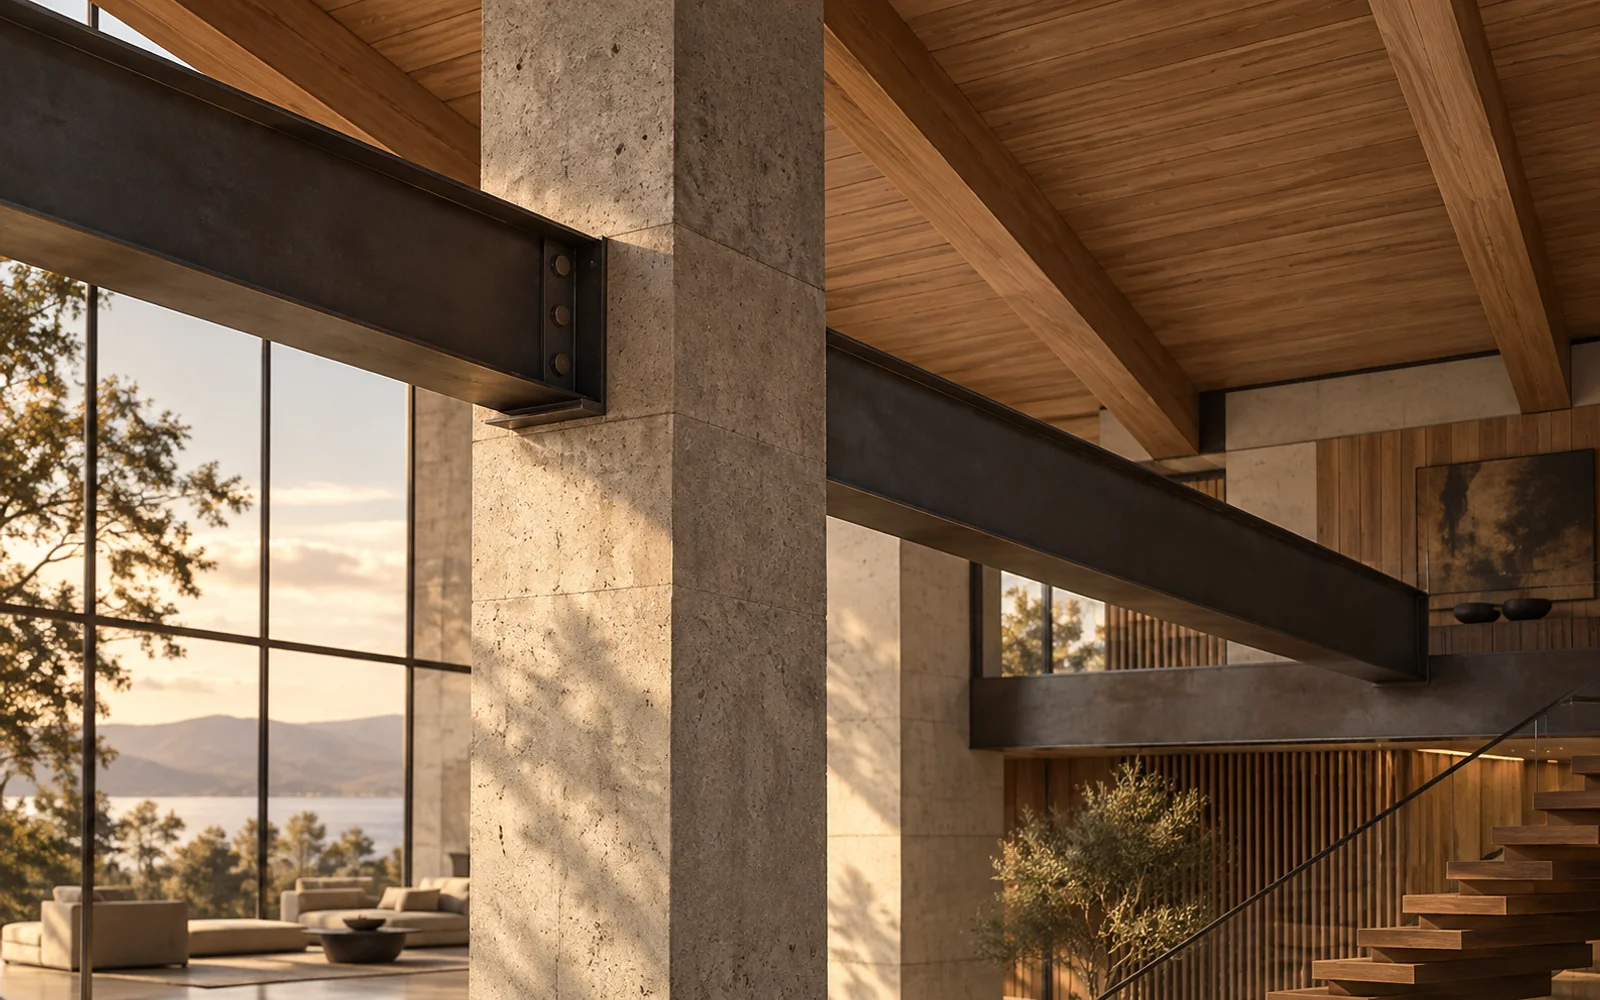
Material selection in a hybrid project starts with the task of each element. Rather than declaring one material best for the whole building, the team evaluates options for the core, frame, floors and foundations together.
Reinforced concrete: mass and stiffness
Concrete carries compression, while reinforcement allows reinforced-concrete elements to address a wider range of actions. Its stiffness and mass can be useful in cores, walls and foundations. That mass also contributes to self-weight and foundation loads.
Steel: slender elements and spans
Steel columns and beams can support open spaces with relatively slender sections. Strength is only part of the decision: deflection, vibration, corrosion protection and behaviour in fire also need assessment.
Engineered timber: choose the right product
CLT means cross-laminated timber panels; glulam refers to glued-laminated timber elements. They are not automatically interchangeable. The intended role as a panel, beam or column influences product selection.
Compare complete solutions
Connections, procurement, assembly and protection belong in the comparison. A promising material combination may create demanding interfaces. The appropriate solution therefore follows the actual load arrangement and use requirements, rather than the appeal of particular material names.
Related reading
Editorial note
Adapted from the supplied source material. The cover is an AI-generated conceptual illustration, not a completed project or a technical drawing.
Discuss how these principles could apply to your project with Raul Architects.
Discuss your project →