What is hybrid construction and how does it work?
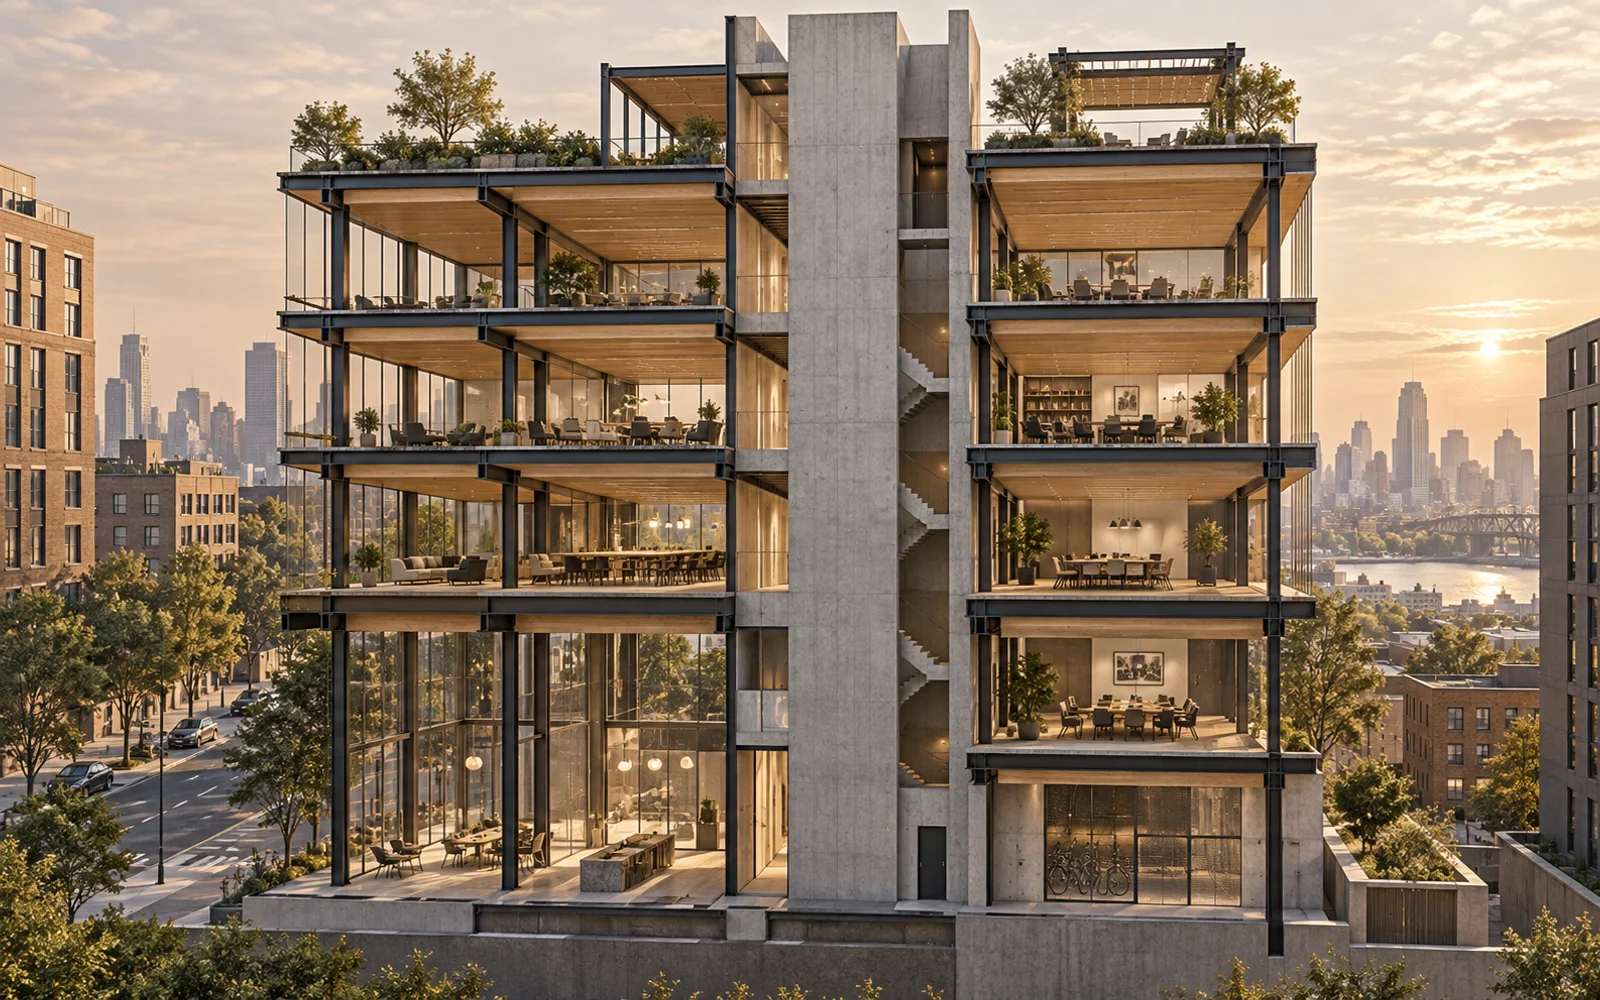
Hybrid construction combines two or more materials or structural systems within a building's load-bearing solution. Seeing concrete, steel and timber on the same façade does not by itself make the structure hybrid. The important questions are how loads travel and what each element does.
Select a system, not just materials
A reinforced-concrete core may provide lateral stiffness, a steel frame may support floors, and engineered timber may form floor or roof elements. Each material needs a defined role within the overall structural arrangement.
Hybrid and composite are different concepts
In a hybrid building, different materials may perform separate roles. In a composite element, their combined action is deliberately established through connections and structural design. Placing concrete above timber does not automatically create a composite floor.
Ask the right concept-stage questions
- How do gravity and lateral loads reach the foundations?
- Where do materials meet, and how will those interfaces be made?
- What is the assembly sequence and temporary stability strategy?
- How will fire, acoustic and service requirements be addressed?
A hybrid approach does not automatically deliver lower cost or better environmental performance. Its value comes from matching a coordinated structural system to the requirements of the particular project.
Related reading
- Concrete, steel and timber: roles in a hybrid building
- Hybrid construction: designing for disassembly and reuse
Editorial note
Adapted from the supplied source material. The cover is an AI-generated conceptual illustration, not a completed project or a technical drawing.
Discuss how these principles could apply to your project with Raul Architects.
Discuss your project →